
9506 Lakeside, Alden, MI 49612
Local realty services provided by:ERA Prime Real Estate Group
Listed by: julia l pietrowicz
Office: keller williams northern michigan
MLS#:78080070541
Source:MI_REALCOMP
Price summary
- Price:$799,000
- Price per sq. ft.:$253.17
About this home
Experience exceptional Up North living from this fully furnished 5 bedroom 3 bath home on Thayer Lake. Featuring lake views, 100 sandy frontage & a desirable location near Torch Lake, this property provides access to fishing, swimming, kayaking, & peaceful enjoyment of the no-wake lake. With marinas nearby, boating enthusiasts will have access to explore the Chain of Lakes, while appreciating tranquility at home on Thayer Lake. The home is being sold turn-key and includes convenient features like smart locks, cameras, whole house wifi system, 4 smart TVs and it will sleep 14 with 8 beds. It offers spacious rooms, main floor primary suite, remodeled guest bath, large main floor laundry & an updated island kitchen with breakfast nook. Relax in front of the fireplace in the living room or enjoy the views on the lakeside screened porch or full-length deck. The walk out lower level offers 3 bedrooms(1 nonconforming), family room with lake views, bath & storage. Youll appreciate premium amenities such as hardwood floors, quartz counters, in-floor heat, composite deck & Generac GP6500E generator. An attached 3-car garage offers plenty of space for vehicles & equipment & includes a workbench, with sink, & storage. There is also a garden shed for your lake toys. The towering mature trees offer cooling shade. Located on a private dead-end road, this home is ideal for year-round living, as a vacation retreat, or income-generating investment. Enjoy a nice swim at your shoreline, or a quiet ride round the lake. For a faster ride explore the bigger water moments away. Its the best of the worlds! Golf, ski resorts, and dining options are less than 15 minutes away. What a wonderful opportunity to build memories being Up North at the lake....
Contact an agent
Home facts
- Year built:2000
- Subdivision & Development:MIDWEST LAKESIDE ESTATES
- Listing ID #:78080070541
- Added:64 day(s) ago
- Updated:September 04, 2026 at 10:01 AM
Rooms and interior
- Bedrooms:5
- Total bathrooms:3
- Full bathrooms:3
- Rooms Total:11
- Bathrooms Description:Jetted Tub
- Basement Description:Concrete, Daylight, Exterior Entry, Finished, Full, Interior Entry, Partially Finished, Walk-Out Access
- Living area:3,156 sq. ft.
Heating and cooling
- Cooling:Ceiling Fans, Exhaust Fan, Window Units
- Heating:Baseboard, Hot Water, Natural Gas, Radiant
Structure and exterior
- Year built:2000
- Building area:3,156 sq. ft.
- Lot area:0.58 Acres
- Lot Features:Sloped, Sprinklers, Water View, Wooded
- Architectural Style:Contemporary, Ranch
- Construction Materials:Vinyl Siding, Wood Siding
- Exterior Features:Deck, Patio, Porch
- Foundation Description:Basement
- Levels:One
Utilities
- Water:Well
- Sewer:Septic Tank
Finances and disclosures
- Price:$799,000
- Price per sq. ft.:$253.17
- Tax amount:$5,840
Features and amenities
- Appliances:Dishwasher, Disposal, Dryer, Freezer, Microwave, Oven, Range, Refrigerator, Washer, Water Softener Owned
- Amenities:Cathedral Ceilings, Entrance Foyer, Walk-in Closets
Parking
- Parking description:Attached, Garage, Garage Door Opener, Heated Garage, Three Car Garage
- Garage spaces:3

New listings near 9506 Lakeside
- New
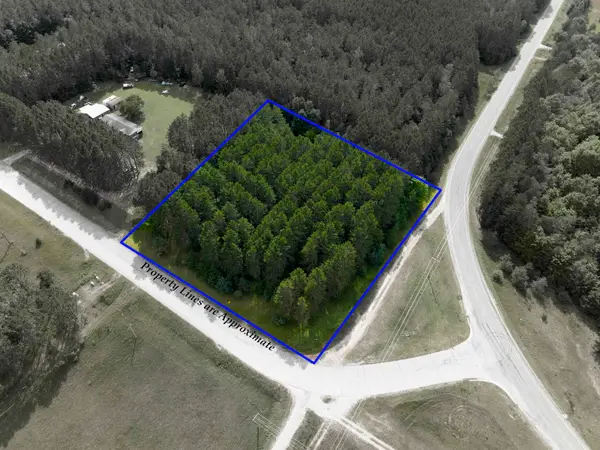 $25,000Active2.5 Acres
0000 NW Dundas RD, Alden, MI 49612
MLS# 78080072785Listed by: REMAX BAYSHORE - KALKASKA 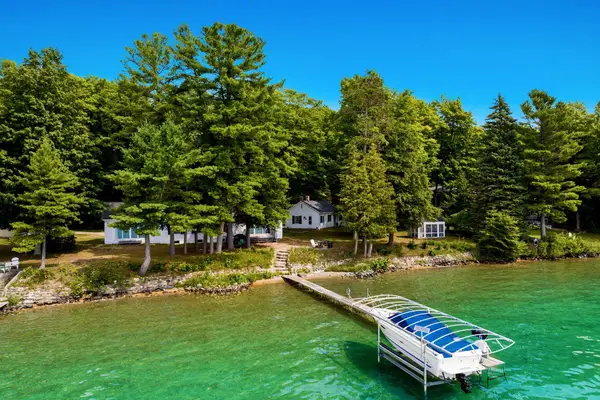 $6,995,000Active7 beds 5 baths3,855 sq. ft.
7356 SE Torch Lake, Alden, MI 49612
MLS# 78080072594Listed by: WITTBRODT WATERSIDE PROPERTIES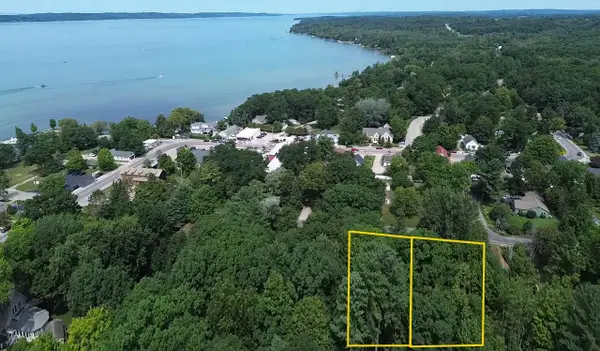 $150,000Active0.17 Acres
0 Franklin ST, Alden, MI 49612
MLS# 78080072522Listed by: REMAX OF ELK RAPIDS $1,500,000Active4 beds 3 baths2,839 sq. ft.
11215 Appleridge, Alden, MI 49612
MLS# 78080071133Listed by: COLDWELL BANKER SCHMIDT-ELK RA $329,900Active2 beds 2 baths1,120 sq. ft.
8134 NW Ruttan, Alden, MI 49612
MLS# 78080070994Listed by: @PROPERTIES CHRISTIE'S INT'L $1,297,900Active2 beds 3 baths3,056 sq. ft.
8157 NW Kellogg, Alden, MI 49612
MLS# 78080070325Listed by: REO - ELK RAPIDS-101308 $299,900Active2 beds 2 baths1,100 sq. ft.
10511 Lake Of The Woods, Alden, MI 49612
MLS# 79080069871Listed by: BAYSHORE GROUP REALTY $349,900Pending2 beds 2 baths1,120 sq. ft.
8134 NW Ruttan RD, Alden, MI 49612
MLS# 78080069432Listed by: @PROPERTIES CHRISTIE'S INT'L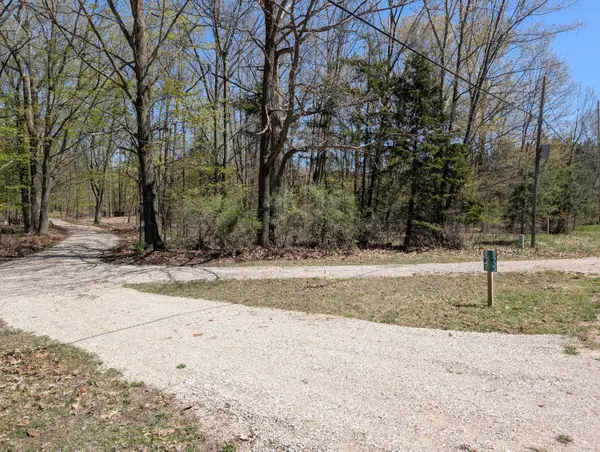 $85,000Active1.03 Acres
8933 S East Torch Lake Drive, Alden, MI 49612
MLS# 26024564Listed by: THE CHARLES REINHART COMPANY


Protect your home and budget from life's surprises with an Assurant Home Warranty, backed by a partner that supports you through every step of homeownership. Explore Plans.
© 2023 - 2026 ERA Franchise Systems LLC. All rights reserved. ERA Franchise Systems LLC fully supports the principles of the Fair Housing Act and the Equal Opportunity Act. ERA, ERA Real Estate powered, and their respective logos are registered service marks of ERA Franchise Systems LLC. Each office is independently owned and operated.