
1107 Northern Trail, Alger, MI 48610
Local realty services provided by:ERA Prime Real Estate Group
1107 Northern Trail,Alger, MI 48610
$164,900
- 2 Beds
- 1 Baths
- 978 sq. ft.
- Single family
- Pending
Listed by: jason i minnick
Office: market elite inc
MLS#:20261039954
Source:MI_REALCOMP
Price summary
- Price:$164,900
- Price per sq. ft.:$168.61
About this home
Riverfront Retreat on the Rifle River! Nestled on a scenic 0.52-acre lot with 70 feet of frontage on the Rifle River, this beautifully remodeled ranch offers the perfect blend of comfort, nature, and waterfront living. Enjoy direct river access via a shared staircase leading from the property to the water—ideal for kayaking, tubing, fishing, relaxing by the river, or simply taking in the peaceful surroundings. Known for its excellent fishing opportunities, the Rifle River is a favorite destination for anglers pursuing trout, bass, pike, and other popular game fish right outside their back door. Tucked away on a quiet dead-end street, this 2-bedroom, 1-bath home features an open-concept layout with cathedral ceilings, abundant natural light, and atrium doors leading to a rear deck overlooking the wooded landscape. Completely renovated in 2018, the interior showcases a kitchen with premium oak cabinetry, granite countertops, a center island with a farmhouse copper sink & breakfast seating, slate-finish GE appliances, and a stylish tiled backsplash. The remodeled bathroom offers a fully tiled finish and convenient access from the primary bedroom. Additional highlights include a laundry room with pet wash station, large rear concrete patio, 1.5-car attached garage with ample storage and rear roll-up door access to the backyard, Generac natural gas backup generator, spray foam insulation (2018), new furnace (2018), septic system (2018), well (2017), and roof (2016). Whether you're looking for a year-round residence, weekend getaway, or up-north retreat, the riverfront setting, direct water access, outstanding fishing, and unmatched connection to nature make this property truly special....
Contact an agent
Home facts
- Year built:1970
- Listing ID #:20261039954
- Added:46 day(s) ago
- Updated:July 16, 2026 at 07:56 AM
Rooms and interior
- Bedrooms:2
- Total bathrooms:1
- Full bathrooms:1
- Rooms Total:6
- Living area:978 sq. ft.
Heating and cooling
- Cooling:Ceiling Fans, Central Air
- Heating:Forced Air, Natural Gas
Structure and exterior
- Roof:Asphalt
- Year built:1970
- Building area:978 sq. ft.
- Lot area:0.52 Acres
- Lot Features:Dead End Street, Hilly Ravine, Water View
- Architectural Style:Ranch
- Construction Materials:Wood Siding
- Exterior Features:Deck, Porch
- Foundation Description:Poured, Slab
- Levels:One
Utilities
- Water:Well
- Sewer:Septic Tank
Finances and disclosures
- Price:$164,900
- Price per sq. ft.:$168.61
- Tax amount:$1,125
Features and amenities
- Appliances:Dishwasher, Free Standing Electric Range, Free Standing Refrigerator, Microwave, Stainless Steel Appliances
- Laundry features:Gas Dryer Hookup, Laundry Room, Washer Hookup
Parking
- Parking description:Attached, Direct Access, Garage Door Opener, Garage Faces Front, One and Half Car Garage
- Garage spaces:1.5

New listings near 1107 Northern Trail
- New
 $250,000Active2 beds 2 baths1,652 sq. ft.
1769 E M-30, Alger, MI 48610
MLS# 26036313Listed by: CORNERSTONE REAL ESTATE - New
 $63,000Active2 beds 1 baths484 sq. ft.
4450 Beech Street, Alger, MI 48610
MLS# 20261050226Listed by: KELLER WILLIAMS PAINT CREEK - New
 $140,000Active2 beds 2 baths1,036 sq. ft.
2882 School, Alger, MI 48610
MLS# 77080070737Listed by: 31 REALTY  $125,000Active2 beds 1 baths864 sq. ft.
1501 Michael Drive, Alger, MI 48610
MLS# 20261039936Listed by: EXP REALTY MAIN $145,900Active2 beds 1 baths872 sq. ft.
2322 Tittabawasee AVE, Alger, MI 48610
MLS# 61050212807Listed by: BAY REALTY MICHIGAN $115,900Active2 beds 1 baths954 sq. ft.
2319 Tittabawassee AVE, Alger, MI 48610
MLS# 61050212832Listed by: BAY REALTY MICHIGAN $430,000Active4 beds 2 baths1,834 sq. ft.
4867 E Shore, Alger, MI 48610
MLS# 79080070060Listed by: CENTURY 21 SIGNATURE REALTY - CLARE $220,000Pending3 beds 1 baths935 sq. ft.
2120 Campfire, Alger, MI 48610
MLS# 79080069930Listed by: THOMPSON STATE WIDE REAL ESTATE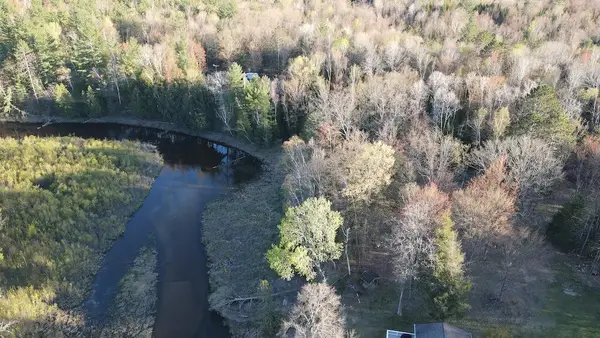 $74,900Active2.5 Acres
Lot 1 V/l Wildwood Road, Alger, MI 48610
MLS# 26030070Listed by: WHITETAIL PROPERTIES REAL ESTATE, LLC $129,900Active1.7 Acres
Lot 9 V/l Wildwood Road, Alger, MI 48610
MLS# 26030080Listed by: WHITETAIL PROPERTIES REAL ESTATE, LLC


Protect your home and budget from life's surprises with an Assurant Home Warranty, backed by a partner that supports you through every step of homeownership. Explore Plans.
© 2023 - 2026 ERA Franchise Systems LLC. All rights reserved. ERA Franchise Systems LLC fully supports the principles of the Fair Housing Act and the Equal Opportunity Act. ERA, ERA Real Estate powered, and their respective logos are registered service marks of ERA Franchise Systems LLC. Each office is independently owned and operated.