
5956 Buffalo TRL, Alger, MI 48610
Local realty services provided by:ERA Prime Real Estate Group
5956 Buffalo TRL,Alger, MI 48610
$299,900
- 3 Beds
- 2 Baths
- 1,814 sq. ft.
- Single family
- Active
Listed by: ryan sagady, lyndsey o'brien
Office: bay realty michigan
MLS#:61050217715
Source:MI_REALCOMP
Price summary
- Price:$299,900
- Price per sq. ft.:$165.33
- Monthly HOA dues:$25
About this home
Escape to your own private retreat on the scenic Rifle River! This charming 3-bedroom, 2-bath home is surrounded by towering pines and offers the perfect balance of comfort, recreation, and natural beauty. Spend your days fishing, launching a canoe, kayaking or simply relaxing on the expansive tiered deck overlooking the peaceful river. Inside, you will find a warm and inviting atmosphere, while outside a detached garage provides plenty of room for vehicles and outdoor gear. A whole-house generator offers added peace of mind, ensuring comfort in every season. Whether you're searching for a full-time residence, a weekend getaway, or a Northern Michigan escape, this exceptional riverfront property delivers the lifestyle you've been dreaming of.
Contact an agent
Home facts
- Year built:1977
- Subdivision & Development:FOREST LAKE
- Listing ID #:61050217715
- Added:9 day(s) ago
- Updated:August 16, 2026 at 10:19 AM
Rooms and interior
- Bedrooms:3
- Total bathrooms:2
- Full bathrooms:2
- Rooms Total:9
- Living area:1,814 sq. ft.
Heating and cooling
- Heating:Electric, Radiant
Structure and exterior
- Year built:1977
- Building area:1,814 sq. ft.
- Lot area:1.26 Acres
- Architectural Style:Craftsman
- Construction Materials:Wood Siding
- Exterior Features:Deck
- Foundation Description:Crawl Space
Utilities
- Water:Well
- Sewer:Septic Tank
Finances and disclosures
- Price:$299,900
- Price per sq. ft.:$165.33
- Tax amount:$1,496
Features and amenities
- Appliances:Dishwasher, Dryer, Microwave, Oven, Range, Refrigerator, Washer, Water Softener Rented
Parking
- Parking description:Detached, Two Car Garage
- Garage spaces:2

New listings near 5956 Buffalo TRL
- New
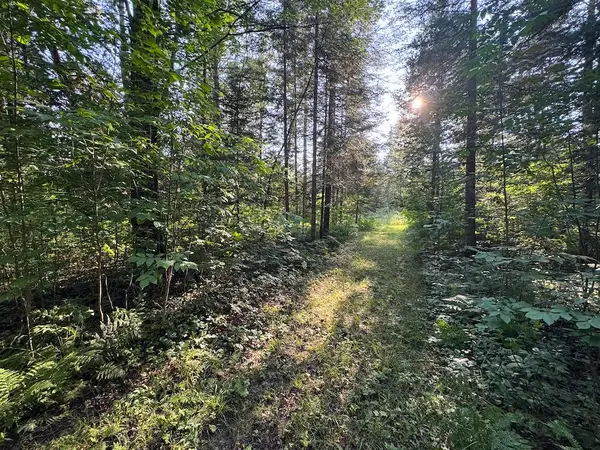 $79,900Active15 Acres
Channel Lake Road, West Branch, MI 48661
MLS# 26042636Listed by: WHITETAIL PROPERTIES REAL ESTATE, LLC - New
 $195,000Active3 beds 2 baths1,456 sq. ft.
6256 Blackberry DR, Alger, MI 48610
MLS# 77080072107Listed by: MORRIS-RICHARDSON RE - New
 $114,900Active2 beds 1 baths960 sq. ft.
1520 Northwoods DR, Alger, MI 48610
MLS# 61050217791Listed by: BAY REALTY MICHIGAN  $139,000Active3 beds 1 baths1,170 sq. ft.
2830 River Ridge Road, Alger, MI 48610
MLS# 20261059658Listed by: OAK AND STONE REAL ESTATE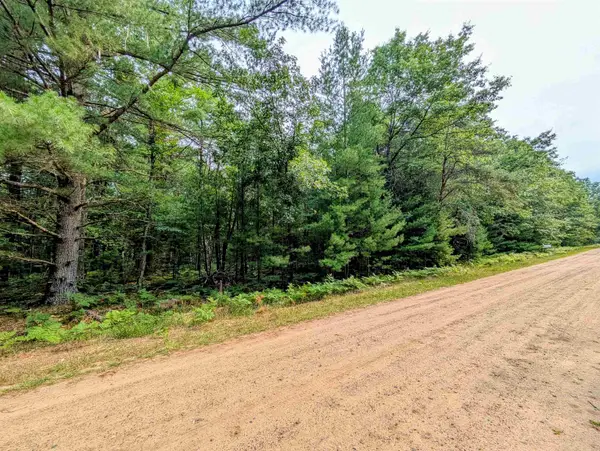 $11,500Pending0.9 Acres
Hillside, Alger, MI 48610
MLS# 77080071671Listed by: AYRE RHINEHART BAY REALTORS $39,900Active4.94 Acres
Michael Drive, Alger, MI 48610
MLS# 26038648Listed by: WHITETAIL PROPERTIES REAL ESTATE, LLC $250,000Pending2 beds 2 baths1,652 sq. ft.
1769 E M-30, Alger, MI 48610
MLS# 26036313Listed by: CORNERSTONE REAL ESTATE $63,000Pending2 beds 1 baths484 sq. ft.
4450 Beech Street, Alger, MI 48610
MLS# 20261050226Listed by: KELLER WILLIAMS PAINT CREEK $140,000Active2 beds 2 baths1,036 sq. ft.
2882 School, Alger, MI 48610
MLS# 77080070737Listed by: 31 REALTY


Protect your home and budget from life's surprises with an Assurant Home Warranty, backed by a partner that supports you through every step of homeownership. Explore Plans.
© 2023 - 2026 ERA Franchise Systems LLC. All rights reserved. ERA Franchise Systems LLC fully supports the principles of the Fair Housing Act and the Equal Opportunity Act. ERA, ERA Real Estate powered, and their respective logos are registered service marks of ERA Franchise Systems LLC. Each office is independently owned and operated.