
136 Channelsyde DR, Algonac, MI 48001
Local realty services provided by:ERA Prime Real Estate Group
136 Channelsyde DR,Algonac, MI 48001
$424,900
- 3 Beds
- 3 Baths
- 2,375 sq. ft.
- Single family
- Active
Listed by: justin williams
Office: wallace and associates real estate
MLS#:20261086297
Source:MI_REALCOMP
Price summary
- Price:$424,900
- Price per sq. ft.:$178.91
About this home
Great Opportunity for St. Clair River Access on this 3 bedroom 3 bath Canal Front home. Over 2300 sq feet of living space that makes this location great for a summer getaway home or year round living. Just off M29 with views of St Clair River. Upper Level adds additional living space and balcony perfect for enjoying the freighters. 2 Car attached garage and newer furnace. This home is ready for you to make your own!
Contact an agent
Home facts
- Year built:1970
- Subdivision & Development:ESCAPE ISLAND
- Listing ID #:20261086297
- Added:2 day(s) ago
- Updated:October 27, 2026 at 10:07 AM
Rooms and interior
- Bedrooms:3
- Total bathrooms:3
- Full bathrooms:3
- Rooms Total:9
- Living area:2,375 sq. ft.
Heating and cooling
- Heating:Forced Air, Natural Gas
Structure and exterior
- Roof:Asphalt
- Year built:1970
- Building area:2,375 sq. ft.
- Lot area:0.17 Acres
- Architectural Style:Traditional
- Construction Materials:Brick, Wood Siding
- Exterior Features:Patio
- Foundation Description:Crawl Space
Utilities
- Water:Public
- Sewer:Public Sewer
Finances and disclosures
- Price:$424,900
- Price per sq. ft.:$178.91
- Tax amount:$2,889
Features and amenities
- Laundry features:Laundry Room
Parking
- Parking description:Attached, Two Car Garage
- Garage spaces:2

New listings near 136 Channelsyde DR
- New
 $229,900Active3 beds 2 baths1,456 sq. ft.
703 Smith ST, Algonac, MI 48001
MLS# 20261086254Listed by: EPIQUE REALTY - New
 $310,000Active3 beds 2 baths940 sq. ft.
8235 Anchor Bay DR, Algonac, MI 48001
MLS# 58050225898Listed by: CENTURY 21 PROFESSIONALS - New
 $524,900Active3 beds 3 baths2,000 sq. ft.
7233 Flamingo DR, Algonac, MI 48001
MLS# 58050225810Listed by: ISLES REALTY, INC - New
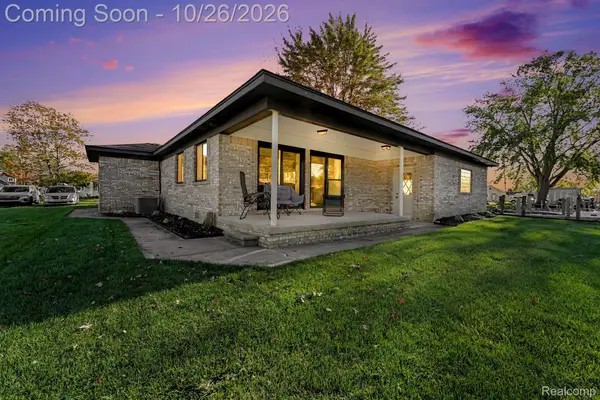 $369,900Active3 beds 3 baths1,595 sq. ft.
2037 W Park DR, Algonac, MI 48001
MLS# 20261085053Listed by: COMMUNITY CHOICE REALTY INC - New
 $499,900Active3 beds 4 baths2,461 sq. ft.
9988 Tashmoo LN, Algonac, MI 48001
MLS# 58050225674Listed by: ISLES REALTY, INC - New
 $289,900Active3 beds 3 baths1,668 sq. ft.
9399 Oakdale ST, Algonac, MI 48001
MLS# 20261083285Listed by: RE/MAX LEADING EDGE - New
 $187,500Active3 beds 2 baths1,456 sq. ft.
9642 Meadowbrook ST, Algonac, MI 48001
MLS# 58050225382Listed by: RE/MAX FIRST - New
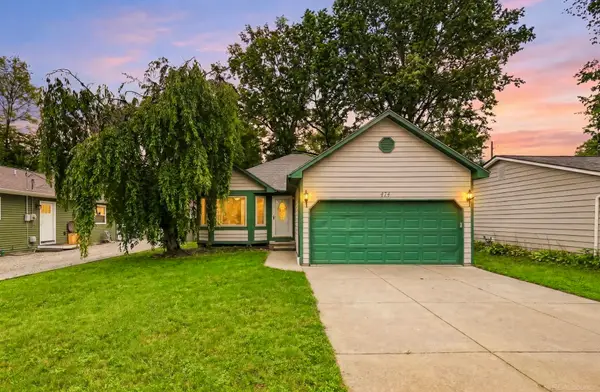 $237,499Active3 beds 2 baths1,326 sq. ft.
474 Maple ST, Algonac, MI 48001
MLS# 58050225320Listed by: EPIQUE INC. - New
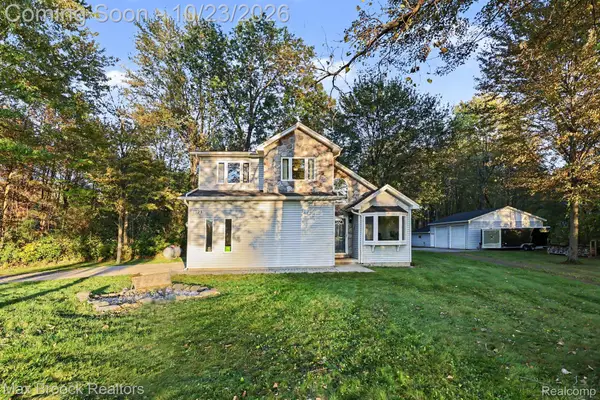 $365,000Active3 beds 2 baths1,445 sq. ft.
8223 Morrow RD, Algonac, MI 48001
MLS# 20261084663Listed by: MAX BROOCK, REALTORS-BIRMINGHAM


Protect your home and budget from life's surprises with an Assurant Home Warranty, backed by a partner that supports you through every step of homeownership. Explore Plans.
© 2023 - 2026 ERA Franchise Systems LLC. All rights reserved. ERA Franchise Systems LLC fully supports the principles of the Fair Housing Act and the Equal Opportunity Act. ERA, ERA Real Estate powered, and their respective logos are registered service marks of ERA Franchise Systems LLC. Each office is independently owned and operated.