
549 Edwards ST, Algonac, MI 48001
Local realty services provided by:ERA Prime Real Estate Group
549 Edwards ST,Algonac, MI 48001
$184,900
- 3 Beds
- 1 Baths
- 1,000 sq. ft.
- Single family
- Active
Listed by: catrina galli
Office: real estate one clinton
MLS#:58050223601
Source:MI_REALCOMP
Price summary
- Price:$184,900
- Price per sq. ft.:$184.9
About this home
Welcome home to this charming 3-bedroom, 1-bath ranch situated on a corner lot. The home has been freshly painted and features wood flooring in the living room and hallway, along with new vinyl flooring in all three bedrooms. The cute kitchen offers stainless steel appliances, white cabinets and a functional layout for everyday living. This home has a great flow and bright sunny interior as well as plentiful closets for storage. Just a short walk to the beautiful waterfront park where you can watch the freighters, enjoy the fireworks in the summer and be a part of all that is downtown Algonac. Schedule your appointment today!
Contact an agent
Home facts
- Year built:1967
- Subdivision & Development:ASSESSORS OF WORFOLK
- Listing ID #:58050223601
- Added:7 day(s) ago
- Updated:October 09, 2026 at 10:04 AM
Rooms and interior
- Bedrooms:3
- Total bathrooms:1
- Full bathrooms:1
- Rooms Total:8
- Living area:1,000 sq. ft.
Heating and cooling
- Cooling:Attic Fan
- Heating:Forced Air, Natural Gas
Structure and exterior
- Year built:1967
- Building area:1,000 sq. ft.
- Lot area:0.14 Acres
- Architectural Style:Ranch
- Construction Materials:Aluminum Siding
- Exterior Features:Deck
- Foundation Description:Crawl Space
- Levels:One
Utilities
- Water:Public
- Sewer:Public Sewer
Finances and disclosures
- Price:$184,900
- Price per sq. ft.:$184.9
- Tax amount:$1,614
Features and amenities
- Appliances:Dryer, Oven, Range, Refrigerator, Washer
Parking
- Parking description:Detached, Two Car Garage
- Garage spaces:2

New listings near 549 Edwards ST
- New
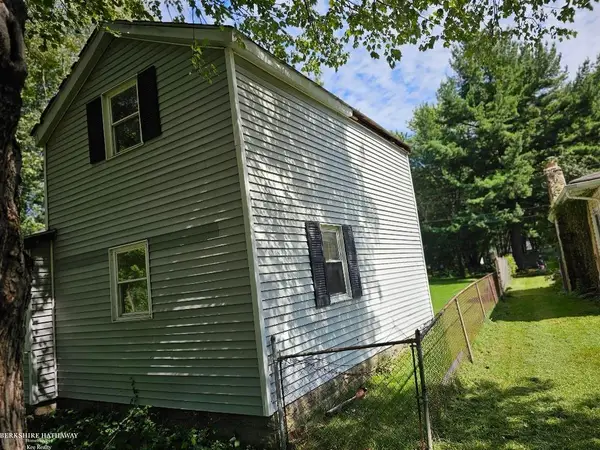 $104,900Active3 beds 1 baths1,200 sq. ft.
2146 Lee ST, Algonac, MI 48001
MLS# 58050224199Listed by: BERKSHIRE HATHAWAY HOMESERVICES KEE REALTY - Open Sun, 12 to 3pmNew
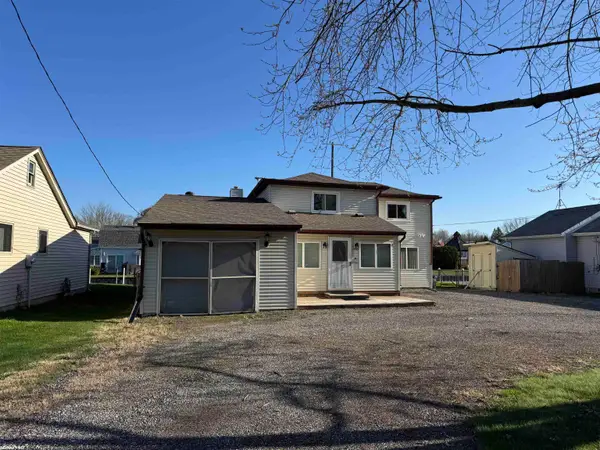 $199,900Active2 beds 1 baths1,910 sq. ft.
710 Ruskin AVE, Algonac, MI 48001
MLS# 58050224158Listed by: RE/MAX FIRST - New
 $189,900Active3 beds 1 baths1,100 sq. ft.
371 Colonial LN, Algonac, MI 48001
MLS# 58050224023Listed by: RE/MAX FIRST - New
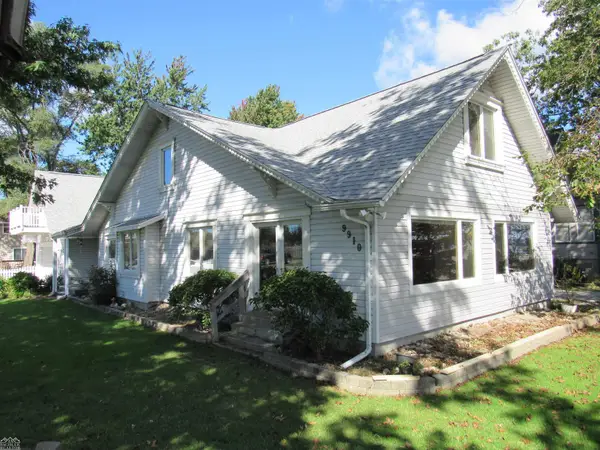 $499,900Active5 beds 2 baths1,904 sq. ft.
9910 N River RD, Algonac, MI 48001
MLS# 58050223938Listed by: J. A. BACHLER REALTOR - Open Sun, 11am to 2pmNew
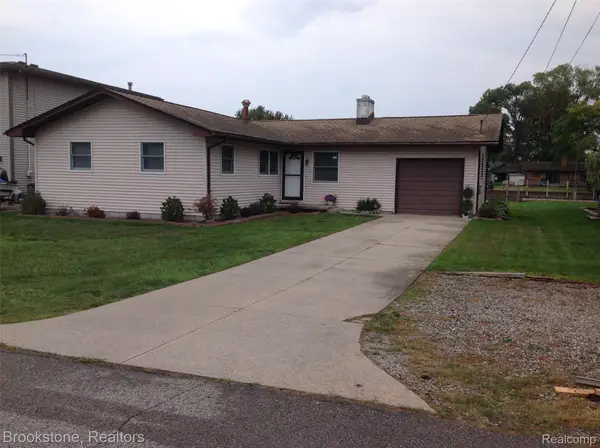 $319,000Active3 beds 2 baths1,122 sq. ft.
7266 Bluebill Street, Algonac, MI 48001
MLS# 20261079655Listed by: BROOKSTONE, REALTORS LLC - New
 $540,000Active3 beds 2 baths1,776 sq. ft.
5915 Pointe Tremble RD, Algonac, MI 48001
MLS# 58050223284Listed by: RE/MAX ADVISORS - New
 $150,000Active3 beds 1 baths1,232 sq. ft.
843 Golfview, Algonac, MI 48001
MLS# 81026051750Listed by: REDFIN CORPORATION - New
 $195,500Active3 beds 2 baths1,456 sq. ft.
9642 Meadowbrook ST, Algonac, MI 48001
MLS# 58050223217Listed by: RE/MAX FIRST - New
 $269,900Active3 beds 2 baths1,450 sq. ft.
6670 Holland Road, Algonac, MI 48001
MLS# 20261078121Listed by: REALTY EXECUTIVES HOME TOWNE


Protect your home and budget from life's surprises with an Assurant Home Warranty, backed by a partner that supports you through every step of homeownership. Explore Plans.
© 2023 - 2026 ERA Franchise Systems LLC. All rights reserved. ERA Franchise Systems LLC fully supports the principles of the Fair Housing Act and the Equal Opportunity Act. ERA, ERA Real Estate powered, and their respective logos are registered service marks of ERA Franchise Systems LLC. Each office is independently owned and operated.