
1126 N Vista Lane, Allegan, MI 49010
Local realty services provided by:ERA Greater North Properties
1126 N Vista Lane,Allegan, MI 49010
$325,500
- 3 Beds
- 2 Baths
- 1,632 sq. ft.
- Single family
- Active
Listed by: shanna ax
Office: greenridge realty south haven
MLS#:26040524
Source:MI_MICHRIC
Price summary
- Price:$325,500
- Price per sq. ft.:$364.91
- Monthly HOA dues:$83
About this home
Welcome to 1126 N. Vista Lane in Allegan! Situated on over an acre, this beautifully updated bi-level features an open floor plan with vaulted ceilings, modern finishes, and abundant natural light. The main level offers two spacious bedrooms, an updated full bath, a remodeled kitchen, and new flooring and paint throughout. The finished lower level includes a large family room, third bedroom, laundry rm, and a brand-new full bath. Relax on the spacious deck with a hot tub overlooking the expansive backyard, complete with a 12' x 16' storage shed. Move-in ready with numerous recent updates—schedule your private showing today! See attached Notable Features Addendum. Home has had a LOT of improvements.
Contact an agent
Home facts
- Year built:2002
- Subdivision & Development:Valley Vista
- Listing ID #:26040524
- Added:56 day(s) ago
- Updated:September 30, 2026 at 05:05 PM
Rooms and interior
- Bedrooms:3
- Total bathrooms:2
- Full bathrooms:2
- Rooms Total:4
- Kitchen Description:Dishwasher, Oven, Refrigerator
- Basement:Yes
- Basement Description:Daylight
- Living area:1,632 sq. ft.
Heating and cooling
- Heating:Forced Air
- Central air:Yes
Structure and exterior
- Year built:2002
- Building area:1,632 sq. ft.
- Lot area:1.18 Acres
- Construction Materials:Vinyl Siding
Utilities
- Water:Well
Finances and disclosures
- Price:$325,500
- Price per sq. ft.:$364.91
- Tax amount:$2,255 (2026)
Features and amenities
- Laundry features:Washer
Parking
- Garage:Yes
- Garage spaces:2
New listings near 1126 N Vista Lane
- New
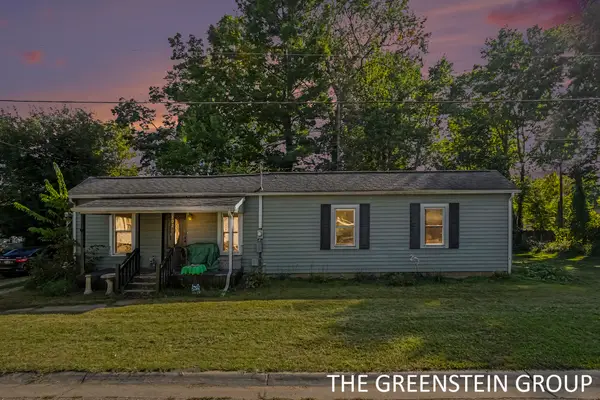 $179,900Active2 beds 2 baths1,110 sq. ft.
102 Della Court, Allegan, MI 49010
MLS# 26052070Listed by: COLDWELL BANKER WOODLAND SCHMIDT - New
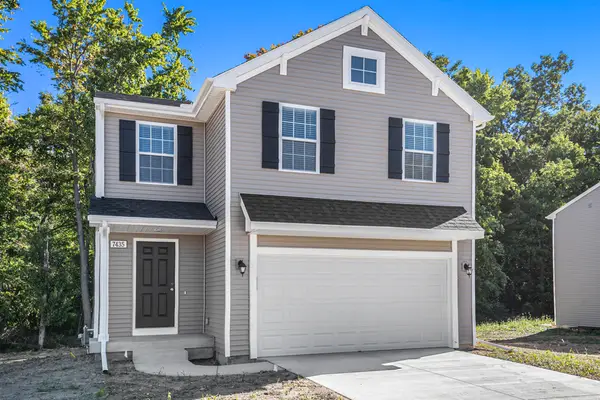 $299,900Active5 beds 3 baths2,083 sq. ft.
346 N Sherman Street, Allegan, MI 49010
MLS# 65026052009Listed by: ALLEN EDWIN REALTY LLC
- New
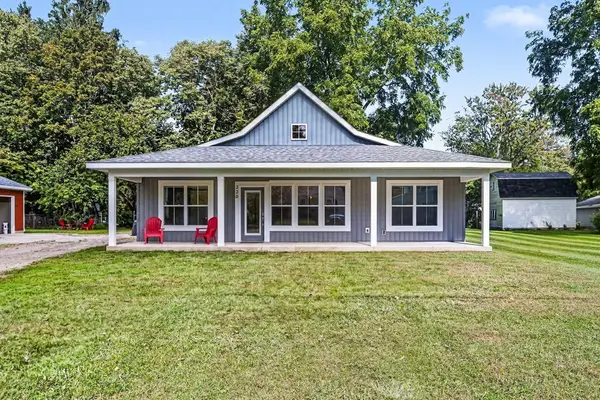 $285,000Active3 beds 2 baths1,200 sq. ft.
220 James Street, Allegan, MI 49010
MLS# 26052026Listed by: WEICHERT REALTORS PLAT ALLEGAN - New
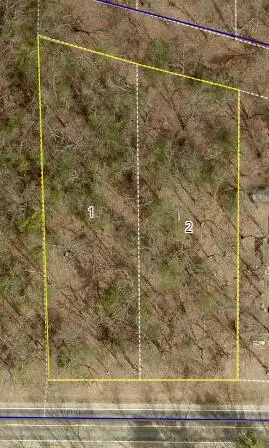 $35,000Active0.71 Acres
Monroe Vacant Land 2 Parcels Road, Allegan, MI 49010
MLS# 26051980Listed by: FIVE STAR REAL ESTATE 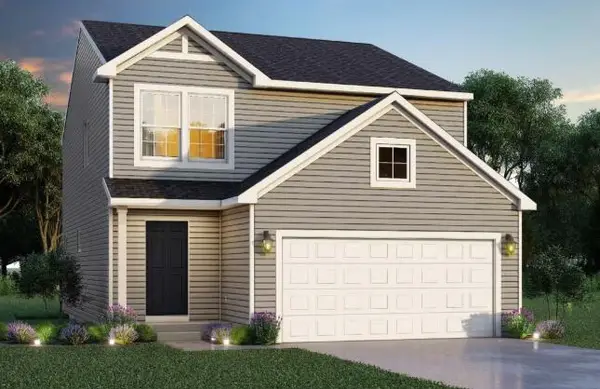 $279,900Pending4 beds 3 baths1,910 sq. ft.
353 N Sherman Street, Allegan, MI 49010
MLS# 66026051830Listed by: ALLEN EDWIN REALTY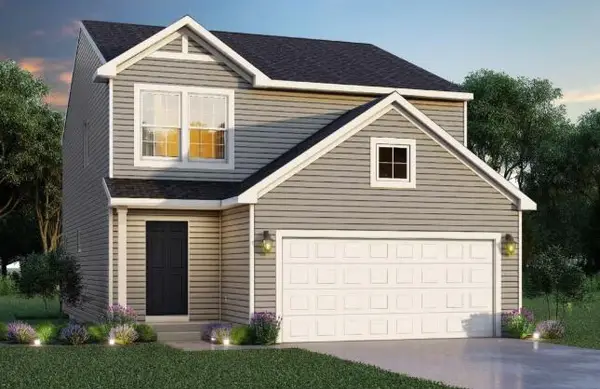 $284,900Pending4 beds 3 baths1,910 sq. ft.
354 N Sherman Street, Allegan, MI 49010
MLS# 66026051792Listed by: ALLEN EDWIN REALTY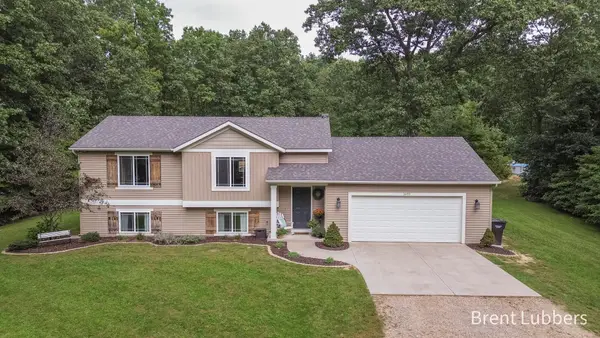 $359,900Pending4 beds 2 baths1,944 sq. ft.
3495 126th Avenue, Allegan, MI 49010
MLS# 71026051710Listed by: CITY2SHORE REAL ESTATE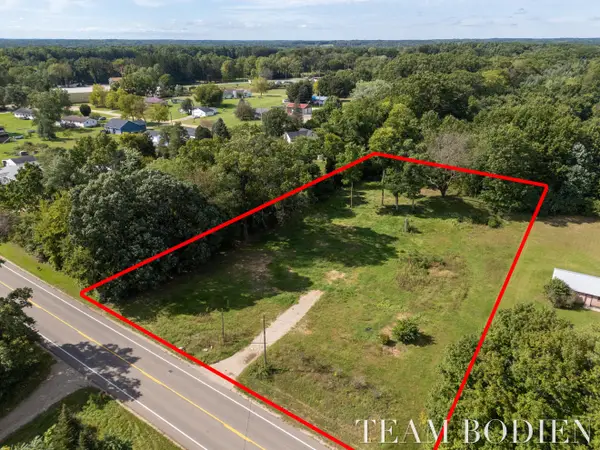 $29,900Pending1.25 Acres
1208 26th Street, Allegan, MI 49010
MLS# 26051555Listed by: GREENRIDGE REALTY (SUMMIT)- New
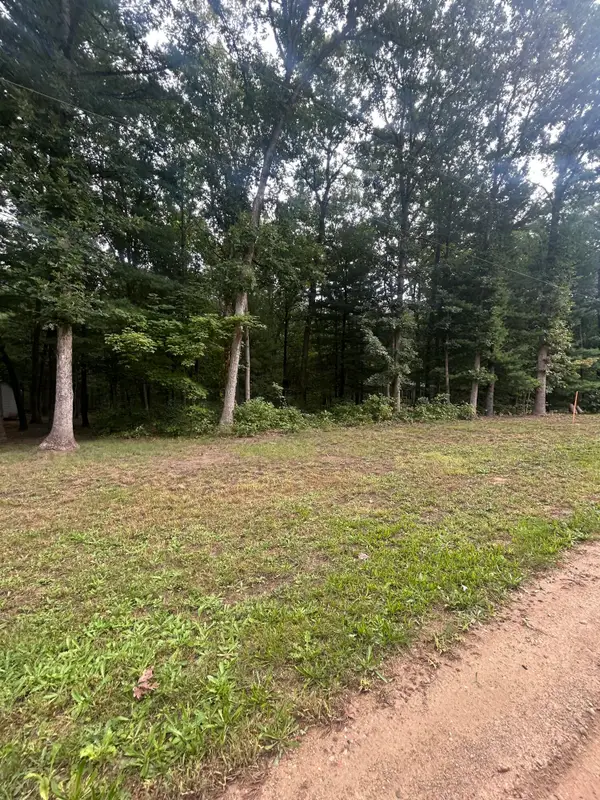 $20,000Active0.45 Acres
Lot 20 Moore Road, Allegan, MI 49010
MLS# 26051422Listed by: COLDWELL BANKER WOODLAND SCHMIDT ART OFFICE 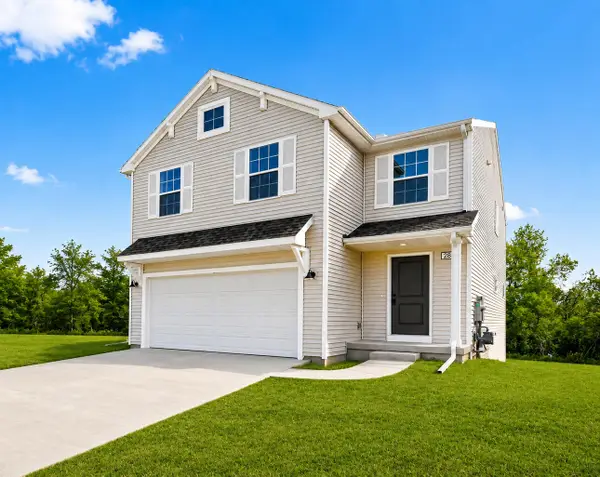 $299,900Pending5 beds 3 baths2,083 sq. ft.
355 N Sherman Street, Allegan, MI 49010
MLS# 26051302Listed by: ALLEN EDWIN REALTY LLC


Protect your home and budget from life's surprises with an Assurant Home Warranty, backed by a partner that supports you through every step of homeownership. Explore Plans.
© 2023 - 2026 ERA Franchise Systems LLC. All rights reserved. ERA Franchise Systems LLC fully supports the principles of the Fair Housing Act and the Equal Opportunity Act. ERA, ERA Real Estate powered, and their respective logos are registered service marks of ERA Franchise Systems LLC. Each office is independently owned and operated.