
124 Depot Hill Court, Allegan, MI 49010
Local realty services provided by:ERA Reardon Realty
124 Depot Hill Court,Allegan, MI 49010
$218,000
- 2 Beds
- 1 Baths
- 1,242 sq. ft.
- Condominium
- Active
Listed by: benjamin m otis
Office: weichert realtors plat allegan
MLS#:26043473
Source:MI_MICHRIC
Price summary
- Price:$218,000
- Price per sq. ft.:$175.52
- Monthly HOA dues:$285
About this home
Welcome to this beautifully maintained, single-level 2-bedroom, 1-bath condo in Allegan. Offering the ideal combination of updates, privacy, and low-maintenance living, this move-in-ready home features a step-free layout with no stairs. The active HOA takes care of lawn care, snow removal, and long-term exterior maintenance, making everyday living effortless. Inside, bright open spaces and modern updates create a fresh, contemporary feel throughout. Outside, your private sanctuary is framed by more than 20 mature trees that provide exceptional privacy and a peaceful natural backdrop. The established, deer- and rabbit-resistant perennial gardens—featuring peonies and David Austin roses—offer seasonal beauty without demanding heavy yard work. If you are looking for single-story convenience, continuous privacy, and easy upkeep, this home is a must-see. Call today to schedule your private tour!
Contact an agent
Home facts
- Year built:2002
- Listing ID #:26043473
- Added:47 day(s) ago
- Updated:October 05, 2026 at 03:47 PM
Rooms and interior
- Bedrooms:2
- Total bathrooms:1
- Full bathrooms:1
- Rooms Total:7
- Kitchen Description:Dishwasher, Microwave, Range, Refrigerator
- Basement:Yes
- Basement Description:Slab
- Living area:1,242 sq. ft.
Heating and cooling
- Heating:Forced Air
- Central air:Yes
Structure and exterior
- Year built:2002
- Building area:1,242 sq. ft.
- Construction Materials:Vinyl Siding
Utilities
- Water:Public
Finances and disclosures
- Price:$218,000
- Price per sq. ft.:$175.52
- Tax amount:$2,587 (2026)
Features and amenities
- Laundry features:Washer
Parking
- Garage:Yes
- Garage spaces:2
New listings near 124 Depot Hill Court
- New
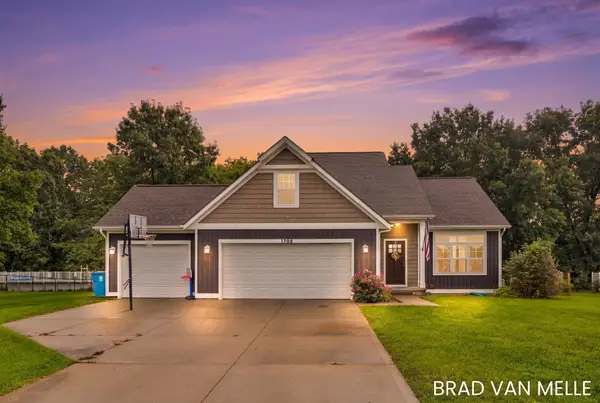 $399,900Active5 beds 3 baths1,862 sq. ft.
1708 Signal Point Circle, Allegan, MI 49010
MLS# 26052610Listed by: COLDWELL BANKER SNELLER REAL ESTATE - New
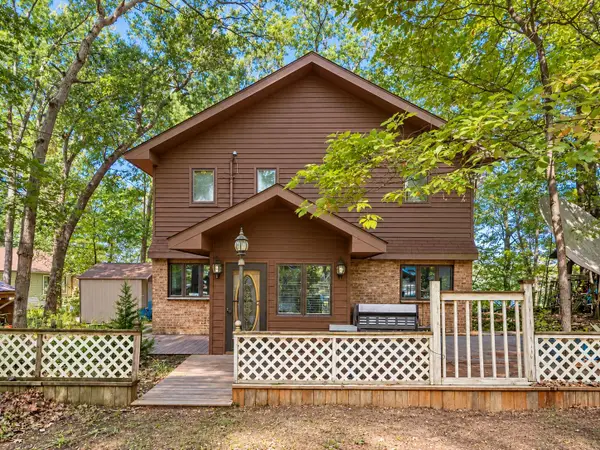 $299,900Active4 beds 2 baths2,080 sq. ft.
4001 Manor Lane, Allegan, MI 49010
MLS# 26052388Listed by: FIVE STAR REAL ESTATE - New
 $42,500Active1.39 Acres
0 Baseline Rd, Allegan, MI 49010
MLS# 20261079413Listed by: KW PLATINUM
- New
 $154,999Active1.13 Acres
3781 Monroe Road, Allegan, MI 49010
MLS# 26052132Listed by: PLATLABS, LLC - New
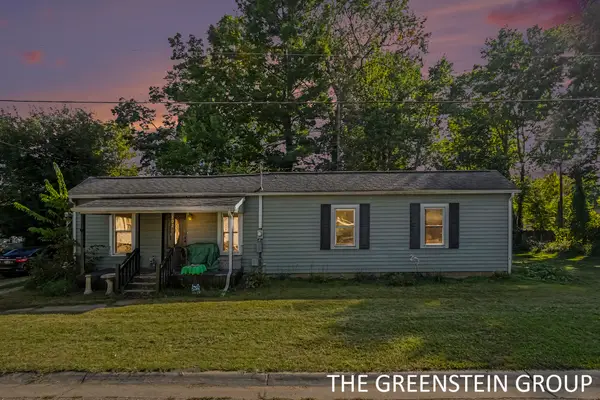 $179,900Active2 beds 2 baths1,110 sq. ft.
102 Della Court, Allegan, MI 49010
MLS# 26052070Listed by: COLDWELL BANKER WOODLAND SCHMIDT - New
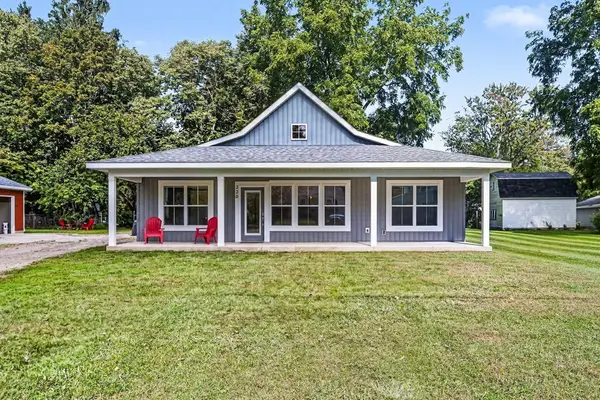 $285,000Active3 beds 2 baths1,200 sq. ft.
220 James Street, Allegan, MI 49010
MLS# 26052026Listed by: WEICHERT REALTORS PLAT ALLEGAN - New
 $299,900Active5 beds 3 baths2,083 sq. ft.
346 N Sherman Street, Allegan, MI 49010
MLS# 26052009Listed by: ALLEN EDWIN REALTY LLC 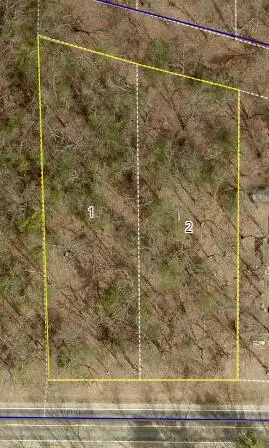 $35,000Pending0.71 Acres
Monroe Vacant Land 2 Parcels Road, Allegan, MI 49010
MLS# 26051980Listed by: FIVE STAR REAL ESTATE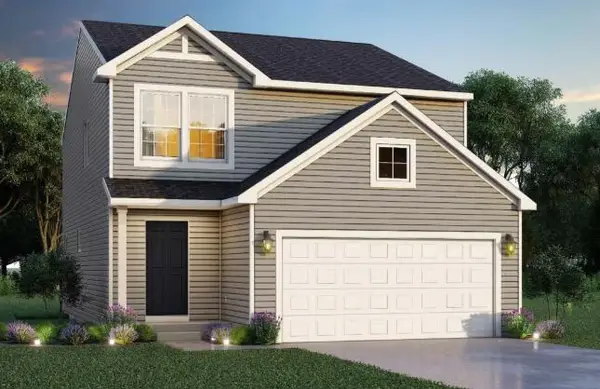 $279,900Pending4 beds 3 baths1,910 sq. ft.
353 N Sherman Street, Allegan, MI 49010
MLS# 26051830Listed by: ALLEN EDWIN REALTY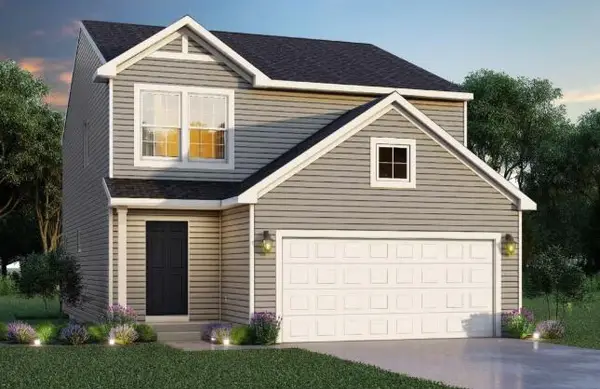 $284,900Pending4 beds 3 baths1,910 sq. ft.
354 N Sherman Street, Allegan, MI 49010
MLS# 66026051792Listed by: ALLEN EDWIN REALTY


Protect your home and budget from life's surprises with an Assurant Home Warranty, backed by a partner that supports you through every step of homeownership. Explore Plans.
© 2023 - 2026 ERA Franchise Systems LLC. All rights reserved. ERA Franchise Systems LLC fully supports the principles of the Fair Housing Act and the Equal Opportunity Act. ERA, ERA Real Estate powered, and their respective logos are registered service marks of ERA Franchise Systems LLC. Each office is independently owned and operated.