
1254 Jeffrey Drive, Allegan, MI 49010
Local realty services provided by:ERA Prime Real Estate Group
1254 Jeffrey Drive,Allegan, MI 49010
$209,900
- 2 Beds
- 1 Baths
- 768 sq. ft.
- Single family
- Pending
Listed by: matthew armstrong
Office: five star real estate (grandv)
MLS#:65026050947
Source:MI_REALCOMP
Price summary
- Price:$209,900
- Price per sq. ft.:$273.31
About this home
Situated on a double lot and complete with an impressive 30x40 pole barn, this move-in-ready, zero-step, ranch home offers space, storage, and versatility inside and out. This updated home features a comfortable, functional layout, including a walk-in closet conveniently located adjacent to the primary bedroom. Outside, a large patio provides plenty of space for relaxing or entertaining, while the massive pole barn with two overhead garage doors offers exceptional room for vehicles, storage, a workshop, or hobbies. With a double lot, extensive storage, and numerous updates, this home is ready for its next owner! Sale includes adjacent parcel #01-034-087-00.
Contact an agent
Home facts
- Year built:1975
- Listing ID #:65026050947
- Added:50 day(s) ago
- Updated:November 14, 2026 at 09:09 AM
Rooms and interior
- Bedrooms:2
- Total bathrooms:1
- Full bathrooms:1
- Rooms Total:5
- Flooring:Vinyl
- Living area:768 sq. ft.
Heating and cooling
- Cooling:Ceiling Fans, Window Units
- Heating:Forced Air, Natural Gas
Structure and exterior
- Roof:Metal, Shingle
- Year built:1975
- Building area:768 sq. ft.
- Lot area:0.54 Acres
- Lot Features:Cul-de-Sac, Landscaped Ground Cover, Level
- Architectural Style:Ranch
- Construction Materials:Vinyl Siding
- Exterior Features:Patio
- Foundation Description:Slab
Utilities
- Water:Public
- Sewer:Septic Tank
Finances and disclosures
- Price:$209,900
- Price per sq. ft.:$273.31
- Tax amount:$1,975
Features and amenities
- Appliances:Dryer, Microwave, Range, Refrigerator, Washer
- Laundry features:In Bathroom, Main Level, Sink
- Amenities:Window Treatments
Parking
- Parking description:Detached, Garage Door Opener
- Garage spaces:2

New listings near 1254 Jeffrey Drive
- New
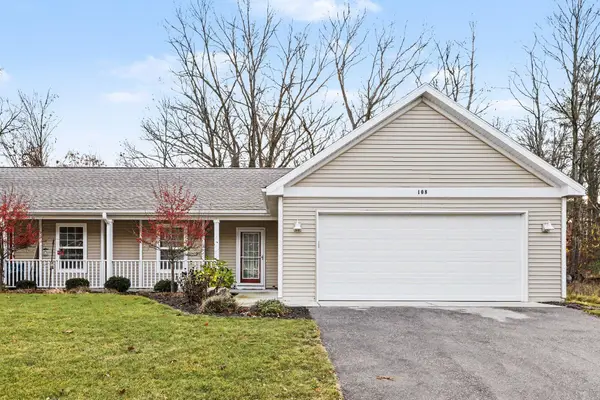 $250,890Active2 beds 1 baths1,238 sq. ft.
108 Depot Hill Court, Allegan, MI 49010
MLS# 26060230Listed by: FIVE STAR REAL ESTATE - New
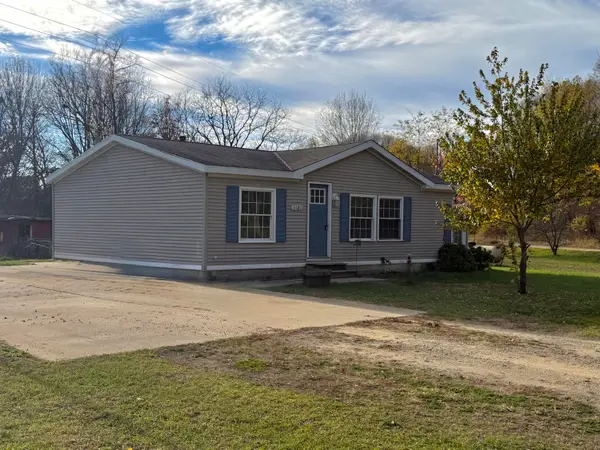 $190,000Active3 beds 2 baths988 sq. ft.
3324 Railside Drive, Allegan, MI 49010
MLS# 26059393Listed by: FIVE STAR REAL ESTATE - New
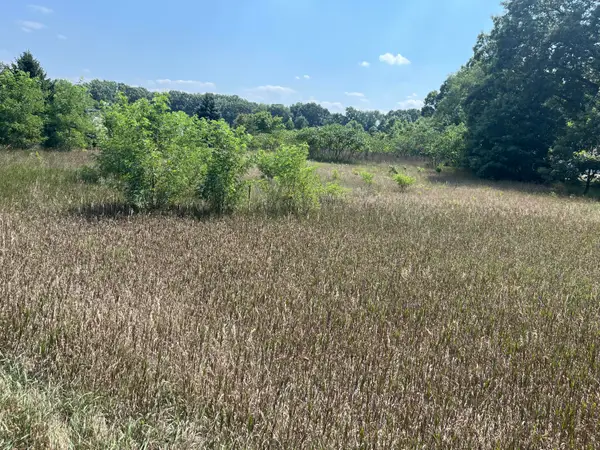 $63,500Active3.05 Acres
3380 Babylon Road, Allegan, MI 49010
MLS# 26059346Listed by: COLDWELL BANKER MOREHART REALTY - New
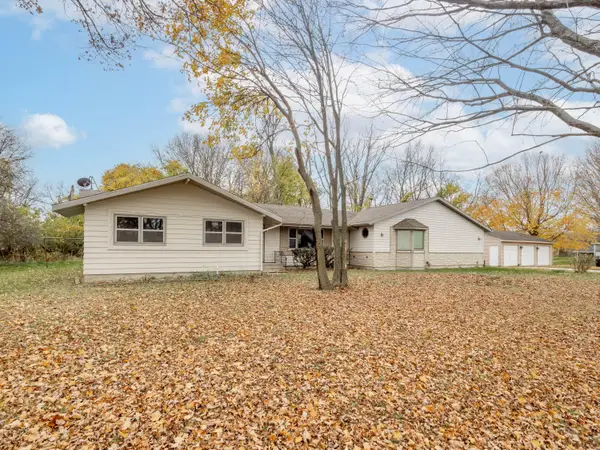 $395,000Active4 beds 3 baths3,712 sq. ft.
3012 Rose Drive, Allegan, MI 49010
MLS# 26059170Listed by: FIVE STAR REAL ESTATE (GRANDV) - New
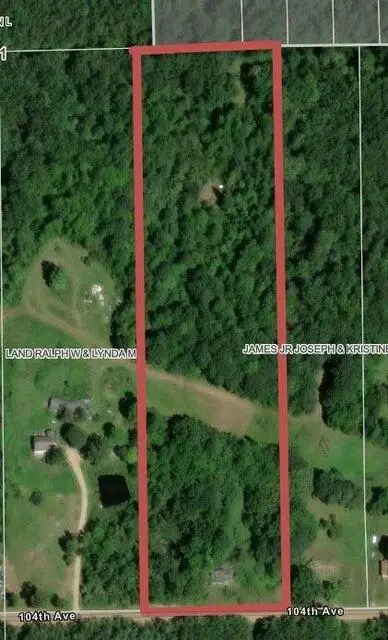 $65,000Active9.85 Acres
104 Avenue, Allegan, MI 49010
MLS# 26059129Listed by: DAN HOFFMAN REAL ESTATE LLC - New
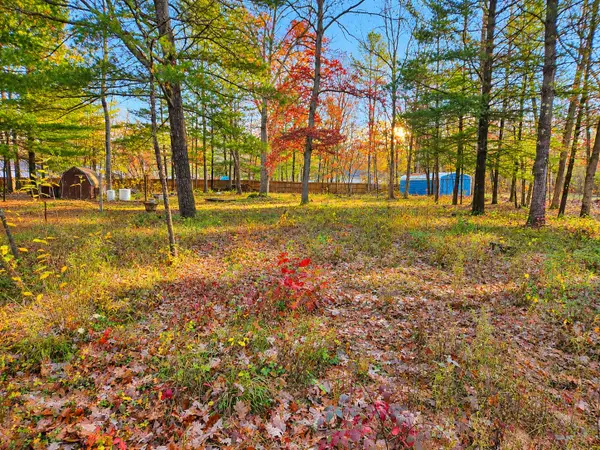 $22,900Active0.46 Acres
V/L Grant Drive, Allegan, MI 49010
MLS# 26059013Listed by: WEICHERT REALTORS PLAT ALLEGAN - Open Sat, 10am to 12pmNew
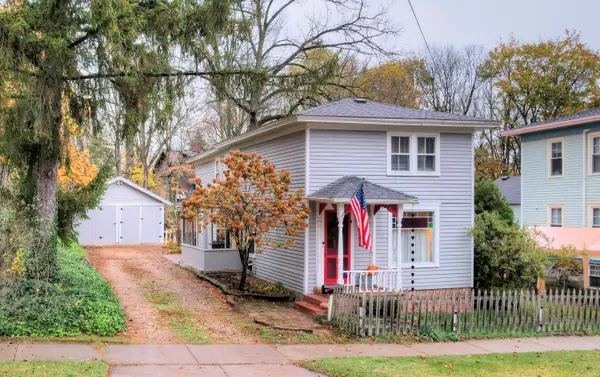 $215,000Active3 beds 1 baths1,568 sq. ft.
128 Delano Street, Allegan, MI 49010
MLS# 26058879Listed by: WEST EDGE REAL ESTATE LLC - New
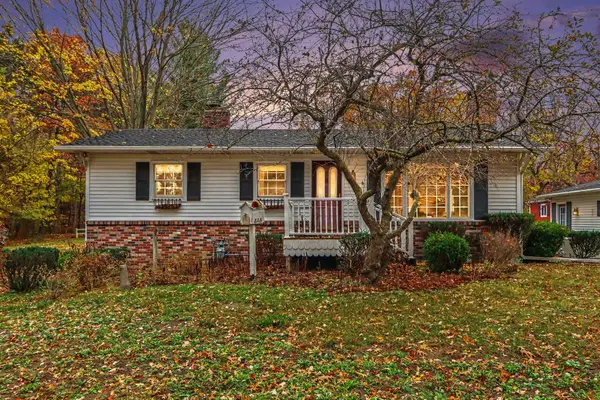 $325,000Active2 beds 2 baths1,040 sq. ft.
2503 111th Avenue, Allegan, MI 49010
MLS# 26058646Listed by: COLDWELL BANKER SNELLER REAL ESTATE - New
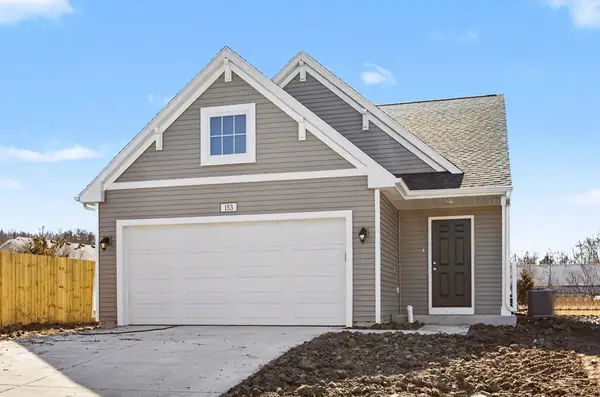 $289,900Active3 beds 3 baths1,798 sq. ft.
367 N Sherman Street, Allegan, MI 49010
MLS# 66026058501Listed by: ALLEN EDWIN REALTY 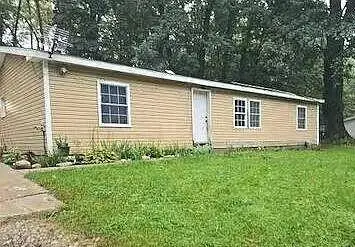 $30,000Pending3 beds 3 baths980 sq. ft.
2537 Benjamin Drive, Allegan, MI 49010
MLS# 65026058334Listed by: GREENRIDGE REALTY (SUMMIT)


Protect your home and budget from life's surprises with an Assurant Home Warranty, backed by a partner that supports you through every step of homeownership. Explore Plans.
© 2023 - 2026 ERA Franchise Systems LLC. All rights reserved. ERA Franchise Systems LLC fully supports the principles of the Fair Housing Act and the Equal Opportunity Act. ERA, ERA Real Estate powered, and their respective logos are registered service marks of ERA Franchise Systems LLC. Each office is independently owned and operated.