
1653 Fairview Drive, Allegan, MI 49010
Local realty services provided by:ERA Reardon Realty Great Lakes
1653 Fairview Drive,Allegan, MI 49010
$745,000
- 3 Beds
- 4 Baths
- 2,271 sq. ft.
- Single family
- Active
Listed by: benjamin m otis
Office: weichert realtors plat allegan
MLS#:26039520
Source:MI_MICHRIC
Price summary
- Price:$745,000
- Price per sq. ft.:$328.05
- Monthly HOA dues:$43.75
About this home
Welcome to this exceptional 3-bedroom, 4-bathroom residence situated in the desirable Riverview Estates community of Allegan, Michigan. This stunning home encompasses 2,271 square feet of main floor living space across a large, private lot, offering abundant room for outdoor pursuits and relaxation. As a waterfront property positioned along the scenic Kalamazoo River, this home provides amazing views and direct access to one of the region's most treasured natural features. The three-car garage provides ample storage and vehicle accommodation for modern living needs. This distinctive riverfront setting in Riverview Estates presents a rare opportunity to own waterfront property in this established community. With great shopping, dining, and entertainment options just a few minutes away in Downtown Allegan, this home may be just what you are looking for. Call today to schedule a private tour.
Contact an agent
Home facts
- Year built:2012
- Subdivision & Development:Riverview Estates
- Listing ID #:26039520
- Added:42 day(s) ago
- Updated:September 11, 2026 at 03:50 PM
Rooms and interior
- Bedrooms:3
- Total bathrooms:4
- Full bathrooms:4
- Rooms Total:10
- Kitchen Description:Dishwasher, Microwave, Range, Refrigerator
- Basement:Yes
- Living area:2,271 sq. ft.
Heating and cooling
- Heating:Forced Air
- Central air:Yes
Structure and exterior
- Year built:2012
- Building area:2,271 sq. ft.
- Lot area:0.9 Acres
- Construction Materials:Brick, Vinyl Siding
Utilities
- Water:Well
Finances and disclosures
- Price:$745,000
- Price per sq. ft.:$328.05
- Tax amount:$6,777 (2026)
Features and amenities
- Laundry features:Washer
Parking
- Garage:Yes
- Garage spaces:3
New listings near 1653 Fairview Drive
- Open Sat, 12 to 2pmNew
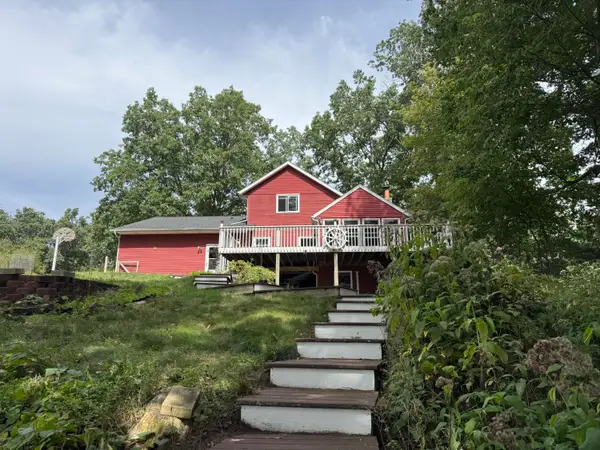 $599,900Active4 beds 3 baths1,580 sq. ft.
3656 118th Avenue, Allegan, MI 49010
MLS# 26048339Listed by: CORE REAL ESTATE, INC. - New
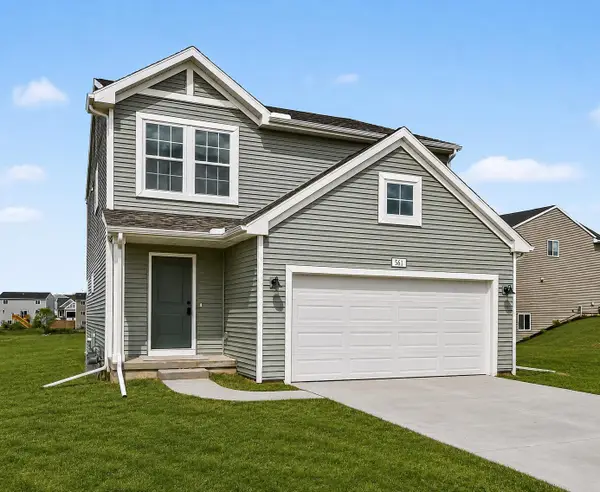 $279,900Active4 beds 3 baths1,910 sq. ft.
344 N Sherman Street, Allegan, MI 49010
MLS# 26048351Listed by: ALLEN EDWIN REALTY LLC - New
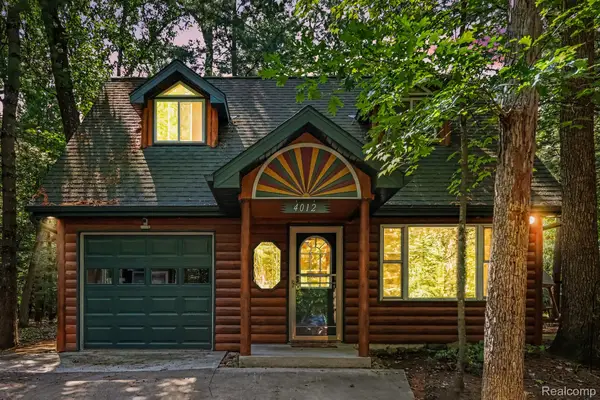 $309,900Active2 beds 2 baths1,020 sq. ft.
4012 Wintergreen Drive, Allegan, MI 49010
MLS# 20261073050Listed by: BERKSHIRE HATHAWAY HOMESERVICES MIRE
- New
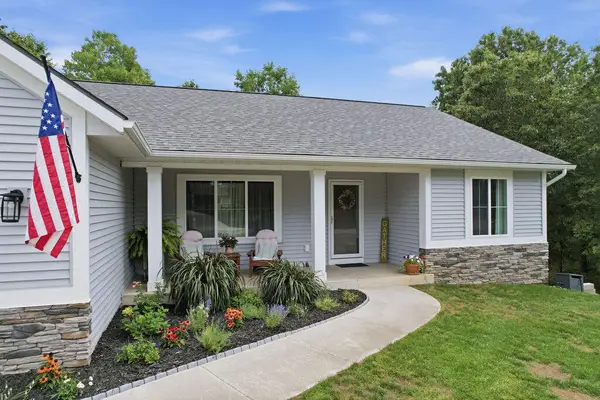 $419,000Active4 beds 3 baths2,641 sq. ft.
919 Armintrout Ridge Court, Allegan, MI 49010
MLS# 26048070Listed by: GREENRIDGE REALTY SOUTH HAVEN - New
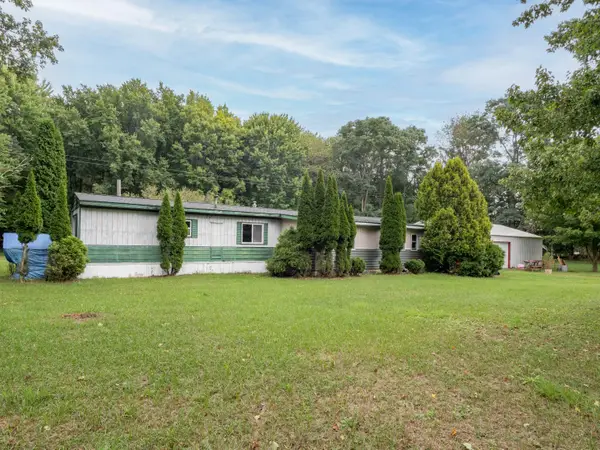 $229,500Active3 beds 1 baths924 sq. ft.
25356 2nd Avenue, Allegan, MI 49010
MLS# 26047997Listed by: FIVE STAR REAL ESTATE - Open Sat, 10 to 11:30amNew
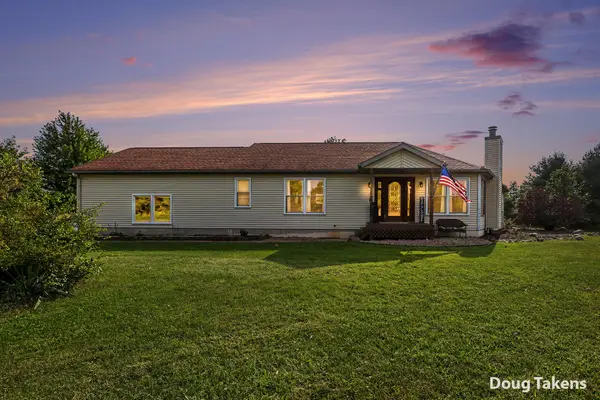 $575,000Active3 beds 2 baths2,952 sq. ft.
2584 116th Avenue, Allegan, MI 49010
MLS# 26047840Listed by: INDEPENDENCE REALTY (MAIN) - New
 $185,000Active8.81 Acres
4272 Swan Lake Drive, Allegan, MI 49010
MLS# 26047594Listed by: FIVE STAR REAL ESTATE 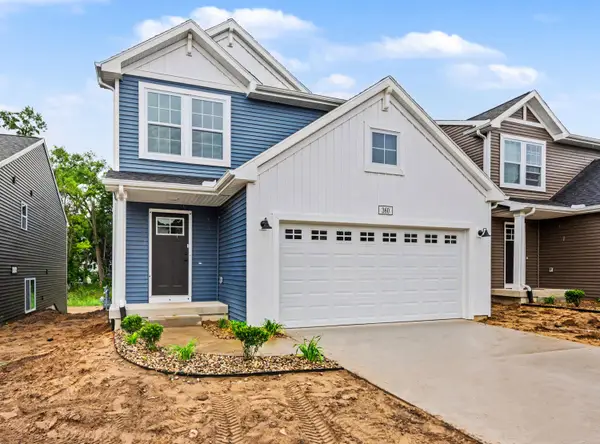 $279,900Pending4 beds 3 baths1,910 sq. ft.
360 N Sherman Street, Allegan, MI 49010
MLS# 26047596Listed by: ALLEN EDWIN REALTY LLC- New
 $239,000Active4 beds 3 baths2,027 sq. ft.
435 26th Street, Allegan, MI 49010
MLS# 26047137Listed by: I-VEST REAL ESTATE GROUP - New
 $449,000Active3 beds 4 baths2,104 sq. ft.
3221 Fairhaven Drive, Allegan, MI 49010
MLS# 26046988Listed by: KALVAN REALTY


Protect your home and budget from life's surprises with an Assurant Home Warranty, backed by a partner that supports you through every step of homeownership. Explore Plans.
© 2023 - 2026 ERA Franchise Systems LLC. All rights reserved. ERA Franchise Systems LLC fully supports the principles of the Fair Housing Act and the Equal Opportunity Act. ERA, ERA Real Estate powered, and their respective logos are registered service marks of ERA Franchise Systems LLC. Each office is independently owned and operated.