
172 26th Street, Allegan, MI 49010
Local realty services provided by:ERA Prime Real Estate Group
172 26th Street,Allegan, MI 49010
$314,900
- 3 Beds
- 1 Baths
- 1,800 sq. ft.
- Single family
- Pending
Listed by: brandy blanchard
Office: berkshire hathaway homeservices mi
MLS#:66026035852
Source:MI_REALCOMP
Price summary
- Price:$314,900
- Price per sq. ft.:$119.01
About this home
OFFERS DUE 7/20/26 AT 5:00PM. Country Cutie! Nestled on 5 peaceful acres in the desirable Otsego School District this charming 3 bedroom home offers the perfect blend of country living and modern updates. Recent improvements include a newer furnace, central air conditioning and septic system providing added comfort and peace of mind. The unfinished attic offers excellent potential for additional storage or future expansion. Outside, you'll find a newly built 30 x 40 barn with a 10' lean-to, ideal for hobbies, equipment or livestock. Approximately 1/2 acre is already fenced making it perfect for animals. Enjoy the space, privacy and endless possibilities this beautiful country property has to offer.
Contact an agent
Home facts
- Year built:1911
- Listing ID #:66026035852
- Added:53 day(s) ago
- Updated:September 06, 2026 at 07:38 AM
Rooms and interior
- Bedrooms:3
- Total bathrooms:1
- Full bathrooms:1
- Rooms Total:6
- Flooring:Laminate
- Basement Description:Partial
- Living area:1,800 sq. ft.
Heating and cooling
- Cooling:Central Air
- Heating:Forced Air, Propane
Structure and exterior
- Roof:Composition
- Year built:1911
- Building area:1,800 sq. ft.
- Lot area:5 Acres
- Architectural Style:Farmhouse
- Construction Materials:Vinyl Siding
- Exterior Features:Porch
- Foundation Description:Crawl Space, Partial Basement
Utilities
- Water:Private
- Sewer:Septic Tank
Finances and disclosures
- Price:$314,900
- Price per sq. ft.:$119.01
- Tax amount:$2,865
Features and amenities
- Appliances:Dishwasher, Dryer, Range, Refrigerator, Washer
- Laundry features:Main Level
Parking
- Parking description:Attached
- Garage spaces:1

New listings near 172 26th Street
- New
 $239,000Active4 beds 3 baths2,027 sq. ft.
435 26th Street, Allegan, MI 49010
MLS# 66026047137Listed by: I-VEST REAL ESTATE GROUP - New
 $449,000Active3 beds 4 baths2,104 sq. ft.
3221 Fairhaven Drive, Allegan, MI 49010
MLS# 66026046988Listed by: KALVAN REALTY - New
 $649,999Active4 beds 3 baths2,583 sq. ft.
2523 Vanhorn Court, Allegan, MI 49010
MLS# 26046984Listed by: COLDWELL BANKER WOODLAND SCHMIDT - New
 $675,000Active4 beds 3 baths2,908 sq. ft.
603 Beechwood Drive, Allegan, MI 49010
MLS# 66026046887Listed by: BERKSHIRE HATHAWAY HOMESERVICES MI  $89,900Active2.5 Acres
375 Post Way Drive, Allegan, MI 49010
MLS# 26040850Listed by: FIVE STAR REAL ESTATE- New
 $364,900Active5 beds 3 baths2,280 sq. ft.
1863 Crystal Lane, Allegan, MI 49010
MLS# 66026046763Listed by: REAL BROKER, LLC - New
 $550,000Active3 beds 3 baths2,160 sq. ft.
3732 Schermerhorn Lake Drive, Allegan, MI 49010
MLS# 71026046381Listed by: KELLER WILLIAMS LAKESHORE - New
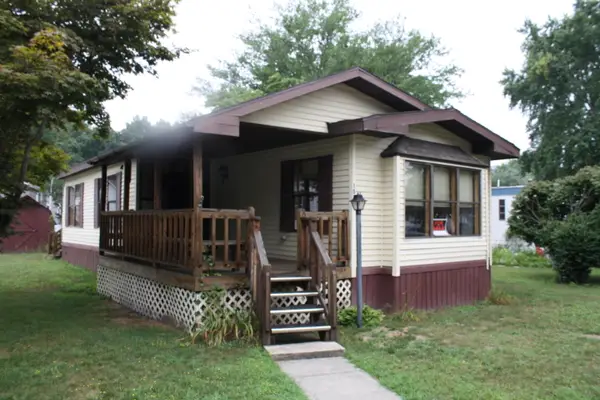 $65,000Active2 beds 2 baths1,114 sq. ft.
1580 Larry Drive Unit: 44, Allegan, MI 49010
MLS# 65026046022Listed by: KELLER WILLIAMS HARBORTOWN - New
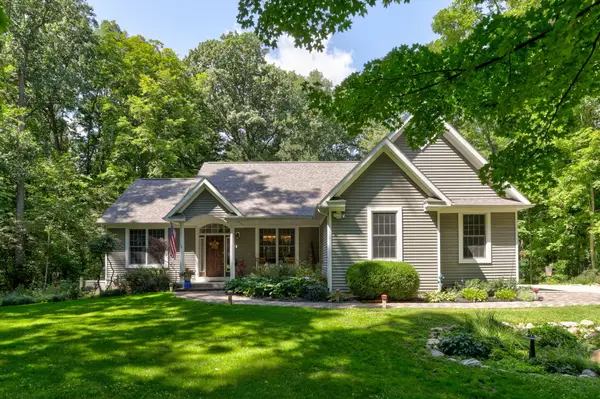 $525,000Active4 beds 3 baths2,452 sq. ft.
1130 Fallbrook Trail, Allegan, MI 49010
MLS# 26045796Listed by: COLDWELL BANKER SNELLER REAL ESTATE - New
 $215,000Active2 beds 2 baths1,118 sq. ft.
230 Delano Street, Allegan, MI 49010
MLS# 66026045761Listed by: FIVE STAR REAL ESTATE


Protect your home and budget from life's surprises with an Assurant Home Warranty, backed by a partner that supports you through every step of homeownership. Explore Plans.
© 2023 - 2026 ERA Franchise Systems LLC. All rights reserved. ERA Franchise Systems LLC fully supports the principles of the Fair Housing Act and the Equal Opportunity Act. ERA, ERA Real Estate powered, and their respective logos are registered service marks of ERA Franchise Systems LLC. Each office is independently owned and operated.