
215 N Cedar Street, Allegan, MI 49010
Local realty services provided by:ERA Reardon Realty Great Lakes
215 N Cedar Street,Allegan, MI 49010
$274,900
- 4 Beds
- 2 Baths
- 2,821 sq. ft.
- Single family
- Active
Listed by: mary phelps
Office: michigan lifestyle properties
MLS#:26021252
Source:MI_MICHRIC
Price summary
- Price:$274,900
- Price per sq. ft.:$136.02
About this home
A Victorian Masterpiece in Allegan's Historic District. This stunning Victorian beauty, nestled in the heart of Allegan's Historic District, is a rare opportunity to own a piece of architectural history. From the moment you arrive, the timeless elegance of this home is unmistakable. Interior Highlights Soaring 11-12 foot ceilings with ceiling fans create an airy, grand atmosphere throughout, complemented by rich oak woodwork, gleaming hardwood floors, and exquisite stained and leaded glass windows -- all of which convey with the home. The long, tall windows flood every room with natural light, giving the home a warm and welcoming character. The formal living room anchors the home with a classic fireplace and massive oak woodwork. The formal dining room impresses with a beautiful chandelier, elegant bay window, and ample space for entertaining. The charming eat-in kitchen features ceramic tile counters, a pantry, updated cabinetry, a unique new faucet, and striking Burnt Sequoia tile boasts a distinctive "Round Oak" pot belly wood burner, a neat architectural ceiling, and a convenient half bath. A full bath is located upstairs, with the half bath conveniently situated on the main floor. The half bath has room to install a shower. Outdoor Oasis The fenced in back yard in nearly ¼ of an acre. Enjoy a lily pond, herb garden, beautiful perennial gardens, all within a spacious, private, fenced patio and nearly ¼ acre backyard. A deck rounds out this outdoor retreat, wired and waiting for a hot tub. The Garage A standout feature is the impressive 24' x 28' two-and-a-half car garage -- two stories, fully insulated, and ready to be finished. The second-floor loft offers tremendous potential as an artist's studio, workshop, or hobby space. There is also a storage shed on the south side of home. This home truly has it all -- historic charm, extraordinary outdoor spaces, and incredible potential. A must-see for anyone seeking a one-of-a-kind Victorian home....
Contact an agent
Home facts
- Year built:1866
- Listing ID #:26021252
- Added:142 day(s) ago
- Updated:September 30, 2026 at 05:05 PM
Rooms and interior
- Bedrooms:4
- Total bathrooms:2
- Full bathrooms:1
- Half bathrooms:1
- Rooms Total:7
- Kitchen Description:Dishwasher, Freezer, Range, Refrigerator
- Basement:Yes
- Living area:2,821 sq. ft.
Heating and cooling
- Heating:Forced Air
- Central air:Yes
Structure and exterior
- Year built:1866
- Building area:2,821 sq. ft.
- Lot area:0.2 Acres
- Construction Materials:Wood Siding
Utilities
- Water:Public
Finances and disclosures
- Price:$274,900
- Price per sq. ft.:$136.02
- Tax amount:$1,914 (2025)
Features and amenities
- Laundry features:Washer
Parking
- Garage:Yes
- Garage spaces:2
New listings near 215 N Cedar Street
- New
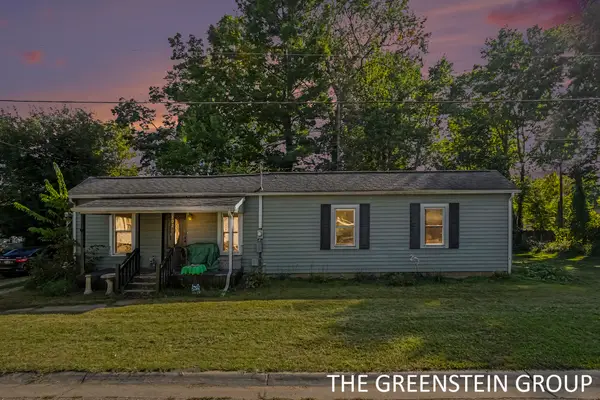 $179,900Active2 beds 2 baths1,110 sq. ft.
102 Della Court, Allegan, MI 49010
MLS# 26052070Listed by: COLDWELL BANKER WOODLAND SCHMIDT - New
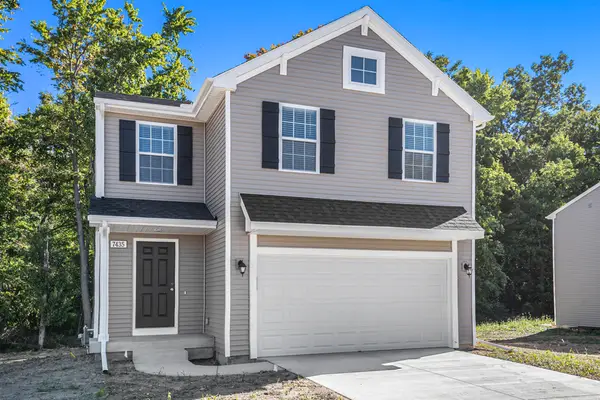 $299,900Active5 beds 3 baths2,083 sq. ft.
346 N Sherman Street, Allegan, MI 49010
MLS# 65026052009Listed by: ALLEN EDWIN REALTY LLC
- New
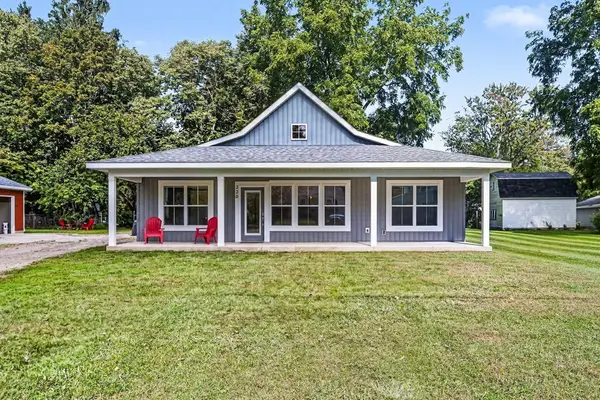 $285,000Active3 beds 2 baths1,200 sq. ft.
220 James Street, Allegan, MI 49010
MLS# 26052026Listed by: WEICHERT REALTORS PLAT ALLEGAN - New
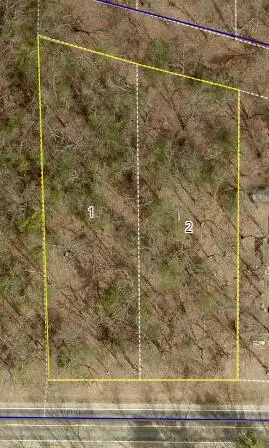 $35,000Active0.71 Acres
Monroe Vacant Land 2 Parcels Road, Allegan, MI 49010
MLS# 26051980Listed by: FIVE STAR REAL ESTATE 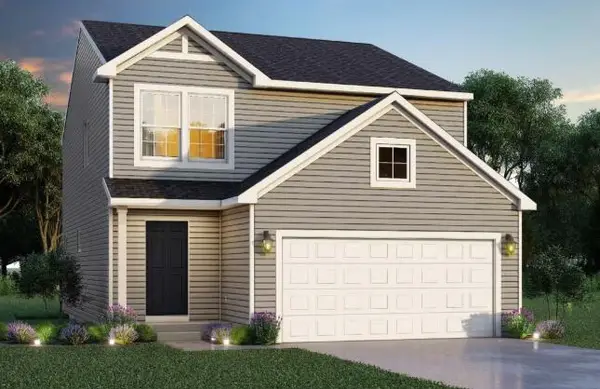 $279,900Pending4 beds 3 baths1,910 sq. ft.
353 N Sherman Street, Allegan, MI 49010
MLS# 66026051830Listed by: ALLEN EDWIN REALTY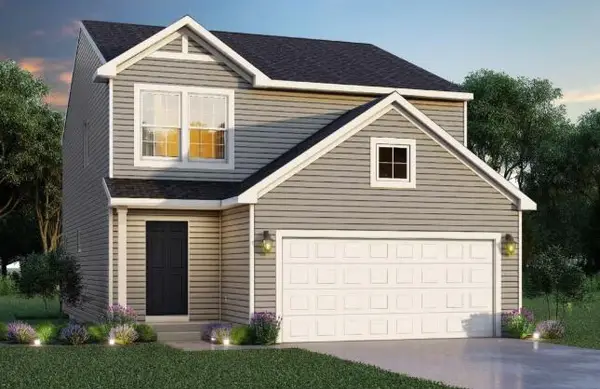 $284,900Pending4 beds 3 baths1,910 sq. ft.
354 N Sherman Street, Allegan, MI 49010
MLS# 66026051792Listed by: ALLEN EDWIN REALTY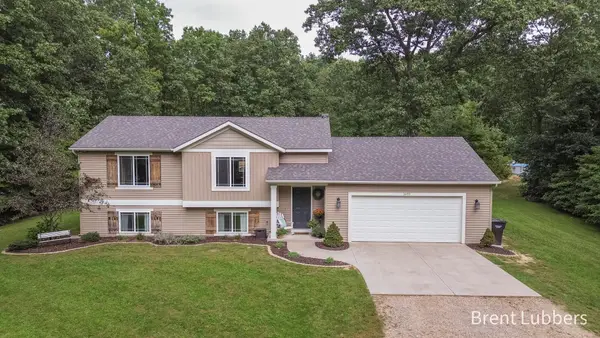 $359,900Pending4 beds 2 baths1,944 sq. ft.
3495 126th Avenue, Allegan, MI 49010
MLS# 71026051710Listed by: CITY2SHORE REAL ESTATE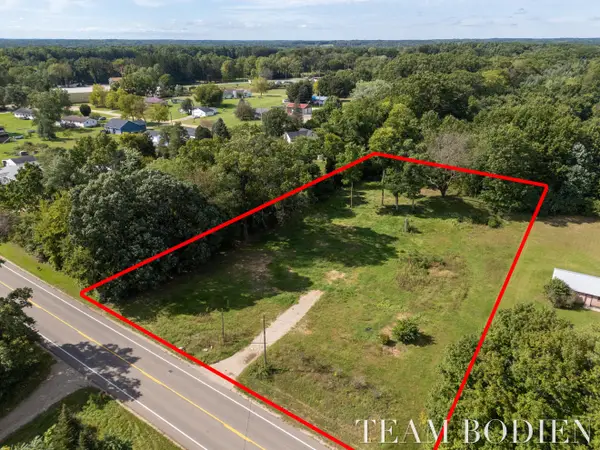 $29,900Pending1.25 Acres
1208 26th Street, Allegan, MI 49010
MLS# 26051555Listed by: GREENRIDGE REALTY (SUMMIT)- New
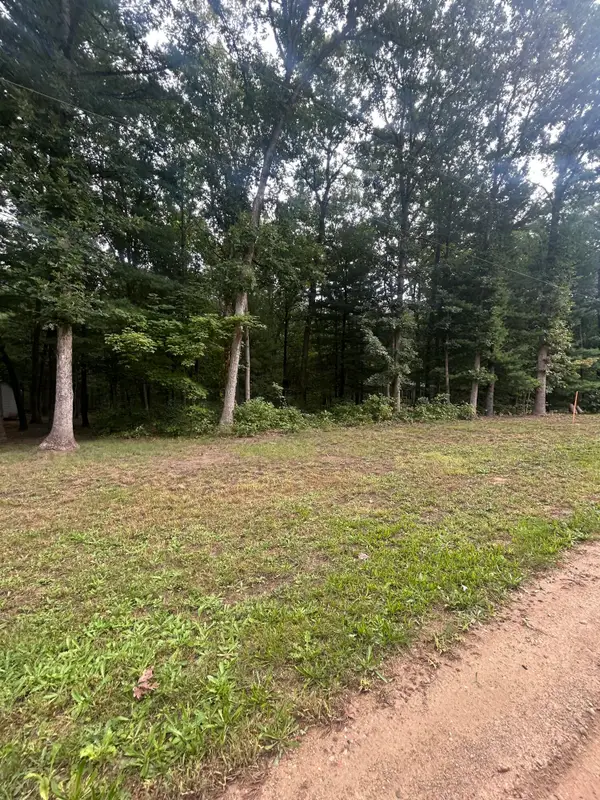 $20,000Active0.45 Acres
Lot 20 Moore Road, Allegan, MI 49010
MLS# 26051422Listed by: COLDWELL BANKER WOODLAND SCHMIDT ART OFFICE 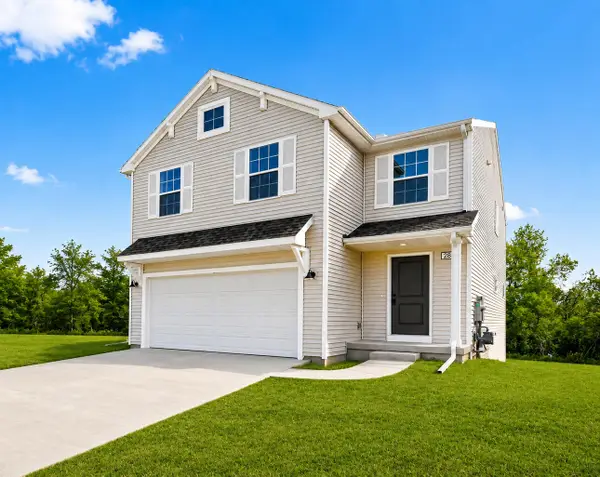 $299,900Pending5 beds 3 baths2,083 sq. ft.
355 N Sherman Street, Allegan, MI 49010
MLS# 26051302Listed by: ALLEN EDWIN REALTY LLC


Protect your home and budget from life's surprises with an Assurant Home Warranty, backed by a partner that supports you through every step of homeownership. Explore Plans.
© 2023 - 2026 ERA Franchise Systems LLC. All rights reserved. ERA Franchise Systems LLC fully supports the principles of the Fair Housing Act and the Equal Opportunity Act. ERA, ERA Real Estate powered, and their respective logos are registered service marks of ERA Franchise Systems LLC. Each office is independently owned and operated.