
2303 38th Street, Allegan, MI 49010
Local realty services provided by:ERA Greater North Properties
Listed by: noel berg
Office: homerealty, llc.
MLS#:25058523
Source:MI_MICHRIC
Price summary
- Price:$1,998,000
- Price per sq. ft.:$265.37
About this home
Have you ever dreamed of living in a castle? Inspired by the 15th century gothic period but with all of the amenities of a modern build, you've found a once in a lifetime opportunity to own this masterpiece! Located on almost 60 acres, you'll love the privacy and abundant wildlife that this hardwood forest offers. The interior of this magnificent home is a blend of grand spaces, cozy nooks, European accents, and secret passageways; including a spiral staircase in the tower and access to a hidden ''kids playroom''. With 4 masonry fireplaces throughout the home you'll be ready to enjoy cozy winter nights surrounded by beautiful snow-covered trees. You'll love the convenience of an oversized master bedroom on the main floor, but an elevator provides effortless access to the entire house without requiring stairs. With approximately 7500 sq feet, 5 bedrooms, 3 1/2 baths and loads of sitting rooms you'll have plenty of space to spread out. The flooring and finishes include a stunning combination of planked Ash flooring with walnut boarders and inlay designs, Italian marble flooring in the hallway and foyer, slate tile in the lower level showcasing a stunning decorative inlay design, along with limestone and hand finished pine walls throughout the home. The exterior boasts decorative fieldstone, over 400 tons of solid Eden limestone and windows trimmed with tumbled brick, hand finished stucco accents and cedar trim. Notable features include all 400 series Anderson windows, wall insulation rated at R-23, Radiant in floor zone heating on all 3 floors, 400 amp electrical service, 7 ton commercial grade AC unit, and a heated garage. Call now to experience this extraordinary property and turn your castle dreams into reality!...
Contact an agent
Home facts
- Year built:1998
- Listing ID #:25058523
- Added:324 day(s) ago
- Updated:October 05, 2026 at 03:47 PM
Rooms and interior
- Bedrooms:5
- Total bathrooms:4
- Full bathrooms:3
- Half bathrooms:1
- Rooms Total:22
- Kitchen Description:Dishwasher, Oven, Range, Refrigerator
- Basement:Yes
- Living area:7,529 sq. ft.
Heating and cooling
- Heating:Radiant
- Central air:Yes
Structure and exterior
- Year built:1998
- Building area:7,529 sq. ft.
- Lot area:59.3 Acres
- Lot Features:Wooded
- Construction Materials:Concrete, Stone, Stucco
Utilities
- Water:Well
Finances and disclosures
- Price:$1,998,000
- Price per sq. ft.:$265.37
- Tax amount:$16,978 (2025)
Features and amenities
- Laundry features:Washer
Parking
- Garage:Yes
- Garage spaces:3
New listings near 2303 38th Street
- New
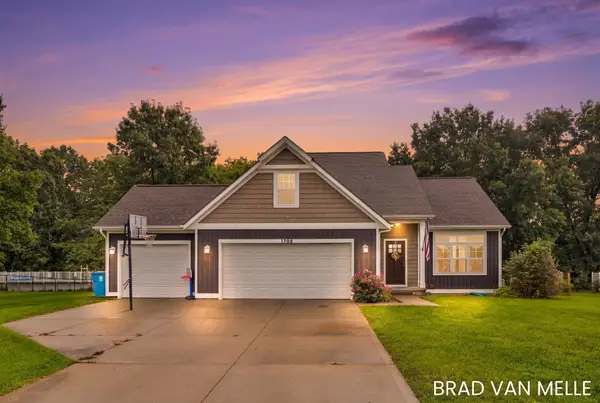 $399,900Active5 beds 3 baths1,862 sq. ft.
1708 Signal Point Circle, Allegan, MI 49010
MLS# 26052610Listed by: COLDWELL BANKER SNELLER REAL ESTATE - New
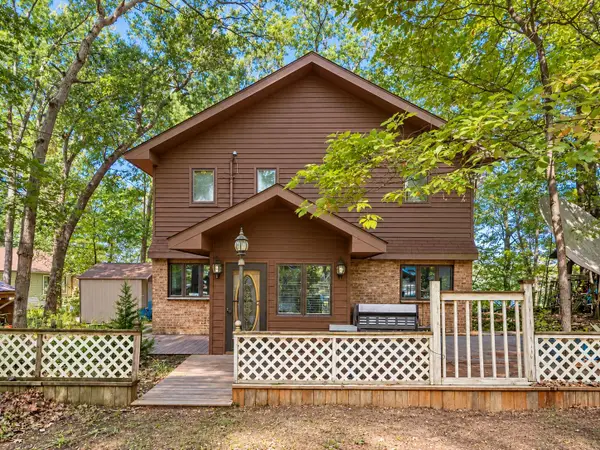 $299,900Active4 beds 2 baths2,080 sq. ft.
4001 Manor Lane, Allegan, MI 49010
MLS# 26052388Listed by: FIVE STAR REAL ESTATE - New
 $42,500Active1.39 Acres
0 Baseline Rd, Allegan, MI 49010
MLS# 20261079413Listed by: KW PLATINUM
- New
 $154,999Active1.13 Acres
3781 Monroe Road, Allegan, MI 49010
MLS# 26052132Listed by: PLATLABS, LLC - New
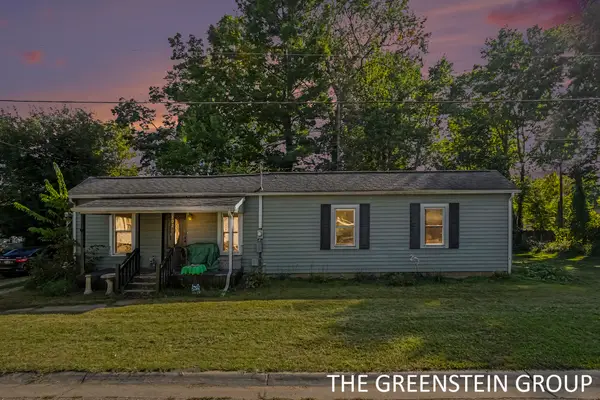 $179,900Active2 beds 2 baths1,110 sq. ft.
102 Della Court, Allegan, MI 49010
MLS# 26052070Listed by: COLDWELL BANKER WOODLAND SCHMIDT - New
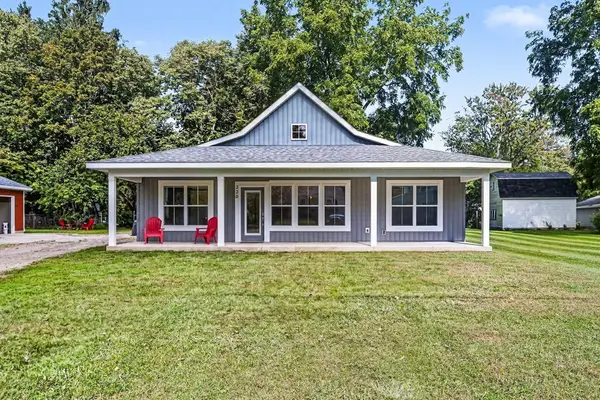 $285,000Active3 beds 2 baths1,200 sq. ft.
220 James Street, Allegan, MI 49010
MLS# 26052026Listed by: WEICHERT REALTORS PLAT ALLEGAN - New
 $299,900Active5 beds 3 baths2,083 sq. ft.
346 N Sherman Street, Allegan, MI 49010
MLS# 26052009Listed by: ALLEN EDWIN REALTY LLC 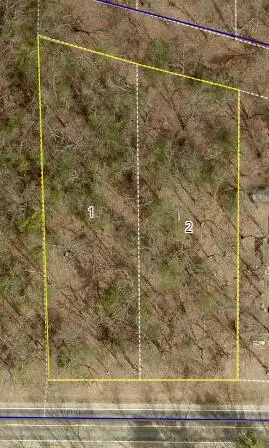 $35,000Pending0.71 Acres
Monroe Vacant Land 2 Parcels Road, Allegan, MI 49010
MLS# 26051980Listed by: FIVE STAR REAL ESTATE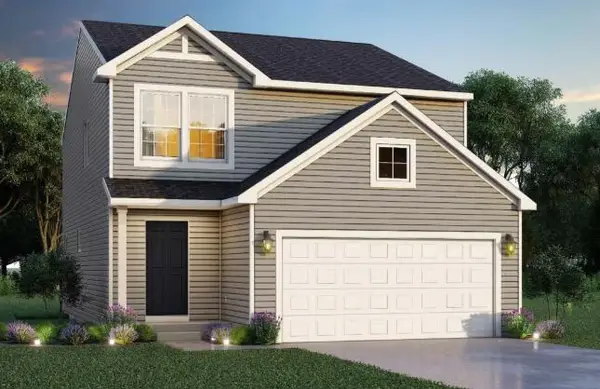 $279,900Pending4 beds 3 baths1,910 sq. ft.
353 N Sherman Street, Allegan, MI 49010
MLS# 26051830Listed by: ALLEN EDWIN REALTY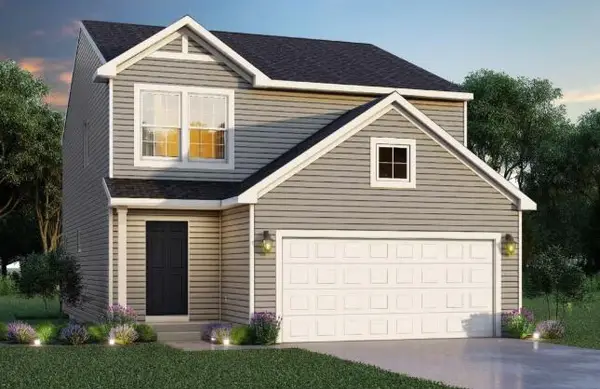 $284,900Pending4 beds 3 baths1,910 sq. ft.
354 N Sherman Street, Allegan, MI 49010
MLS# 66026051792Listed by: ALLEN EDWIN REALTY


Protect your home and budget from life's surprises with an Assurant Home Warranty, backed by a partner that supports you through every step of homeownership. Explore Plans.
© 2023 - 2026 ERA Franchise Systems LLC. All rights reserved. ERA Franchise Systems LLC fully supports the principles of the Fair Housing Act and the Equal Opportunity Act. ERA, ERA Real Estate powered, and their respective logos are registered service marks of ERA Franchise Systems LLC. Each office is independently owned and operated.