
2584 116th Avenue, Allegan, MI 49010
Local realty services provided by:ERA Prime Real Estate Group
2584 116th Avenue,Allegan, MI 49010
$550,000
- 3 Beds
- 2 Baths
- 2,952 sq. ft.
- Single family
- Active
Listed by: doug f takens
Office: independence realty (main)
MLS#:65026047840
Source:MI_REALCOMP
Price summary
- Price:$550,000
- Price per sq. ft.:$140.88
About this home
Welcome to your next private outdoor retreat! This large 3 bedroom, 2 bathroom, ranch-style home is tucked away on 7 secluded acres with a large 32'x48' pole barn and many other updates. The main floor features an open living and dining room with a wood-burning fireplace, remodeled kitchen with new stainless steel appliances, primary bedroom with vaulted ceilings and updated en-suite bathroom, 2 additional bedrooms, another renovated full bathroom, and laundry area with Speed Queen appliances. The finished lower level offers a recreation space with a built-in bar, spacious non-conforming bedroom, flex room, and storage area. Other perks include a 2022 crushed stone driveway, new front composite deck, 2015 roof, updated windows, new rear deck slider, pool, and electricity, concrete floors, 10' overhead doors in the pole barn and conservation easement behind. Come take a look at the open house on Saturday, September 12 from 10-11:30am or call to schedule your private showing today!
Contact an agent
Home facts
- Year built:1996
- Listing ID #:65026047840
- Added:5 day(s) ago
- Updated:September 14, 2026 at 11:03 PM
Rooms and interior
- Bedrooms:3
- Total bathrooms:2
- Full bathrooms:2
- Rooms Total:8
- Flooring:Laminate
- Basement Description:Full
- Living area:2,952 sq. ft.
Heating and cooling
- Cooling:Ceiling Fans, Central Air
- Heating:Forced Air, Propane
Structure and exterior
- Year built:1996
- Building area:2,952 sq. ft.
- Lot area:7 Acres
- Architectural Style:Ranch
- Construction Materials:Vinyl Siding
- Exterior Features:Deck
- Foundation Description:Basement
Utilities
- Water:Well
- Sewer:Septic Tank
Finances and disclosures
- Price:$550,000
- Price per sq. ft.:$140.88
- Tax amount:$5,995
Features and amenities
- Appliances:Dishwasher, Microwave, Range, Refrigerator
- Laundry features:Main Level
Parking
- Parking description:Attached, Garage Door Opener, Gravel
- Garage spaces:2

New listings near 2584 116th Avenue
- New
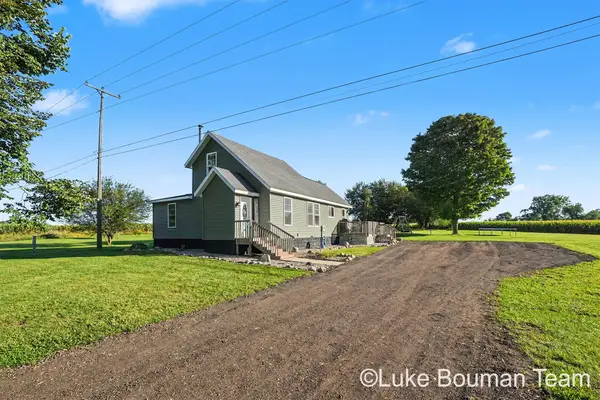 $290,000Active3 beds 2 baths1,550 sq. ft.
3173 Dumont Road, Allegan, MI 49010
MLS# 26048624Listed by: HOMEREALTY HOLLAND - New
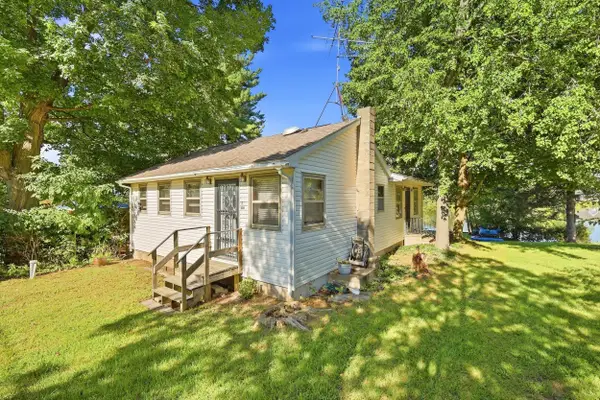 $269,900Active2 beds 2 baths1,040 sq. ft.
3511 Lake Allegan Drive, Allegan, MI 49010
MLS# 26048586Listed by: ASCENT REAL ESTATE GROUP - New
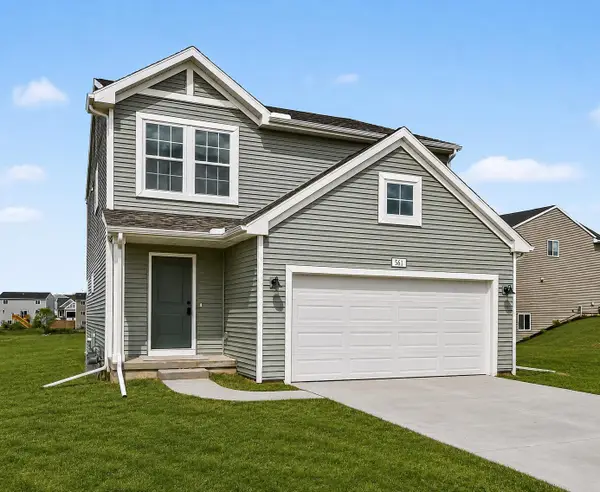 $279,900Active4 beds 3 baths1,910 sq. ft.
344 N Sherman Street, Allegan, MI 49010
MLS# 26048351Listed by: ALLEN EDWIN REALTY LLC - New
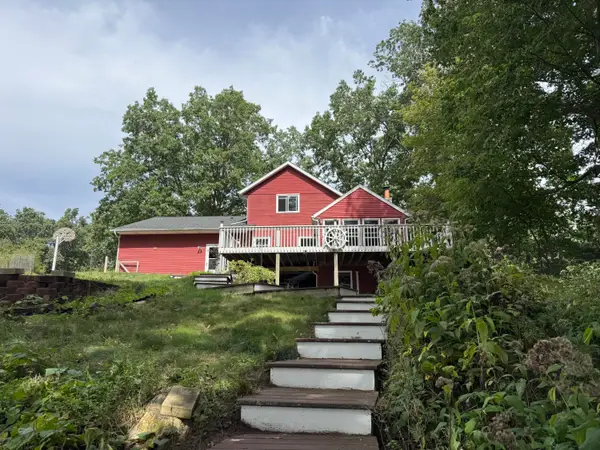 $599,900Active4 beds 3 baths1,580 sq. ft.
3656 118th Avenue, Allegan, MI 49010
MLS# 69026048339Listed by: CORE REAL ESTATE, INC. - New
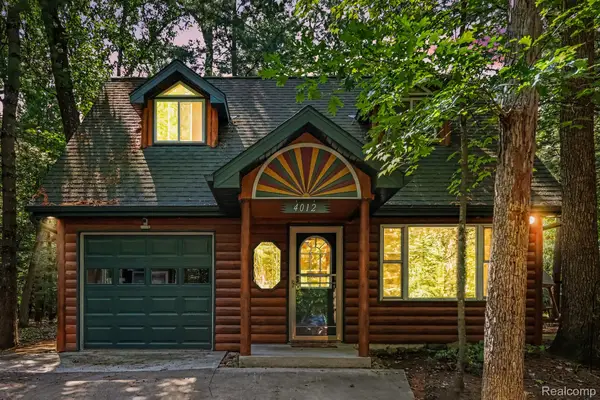 $309,900Active2 beds 2 baths1,020 sq. ft.
4012 Wintergreen Drive, Allegan, MI 49010
MLS# 20261073050Listed by: BERKSHIRE HATHAWAY HOMESERVICES MIRE - New
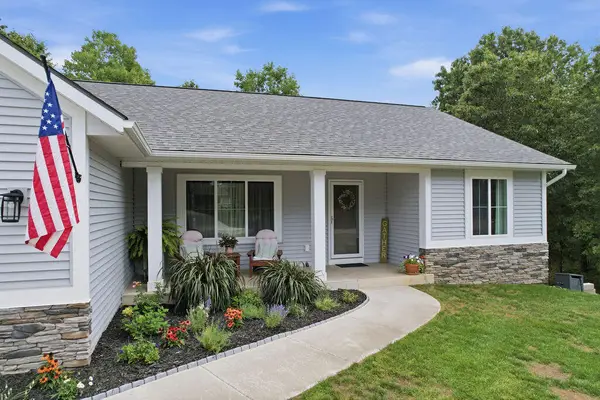 $419,000Active4 beds 3 baths2,641 sq. ft.
919 Armintrout Ridge Court, Allegan, MI 49010
MLS# 69026048070Listed by: GREENRIDGE REALTY SOUTH HAVEN 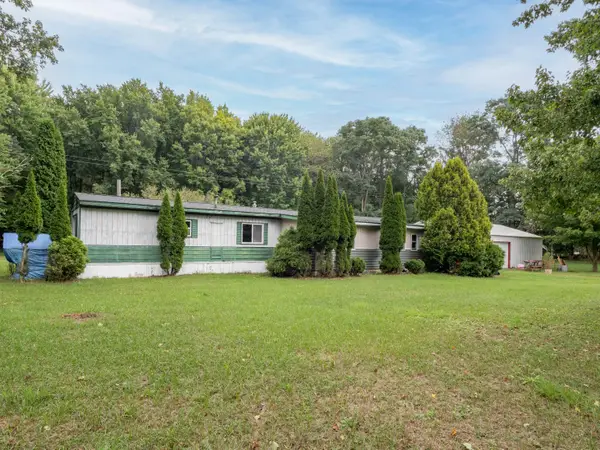 $229,500Pending3 beds 1 baths924 sq. ft.
25356 2nd Avenue, Allegan, MI 49010
MLS# 66026047997Listed by: FIVE STAR REAL ESTATE- New
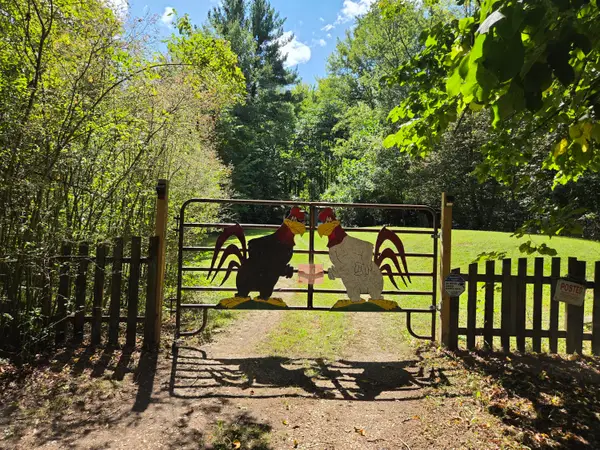 $185,000Active8.81 Acres
4272 Swan Lake Drive, Allegan, MI 49010
MLS# 26047594Listed by: FIVE STAR REAL ESTATE 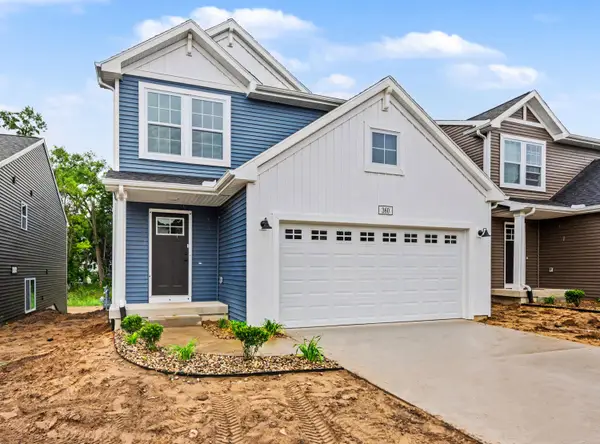 $279,900Pending4 beds 3 baths1,910 sq. ft.
360 N Sherman Street, Allegan, MI 49010
MLS# 26047596Listed by: ALLEN EDWIN REALTY LLC


Protect your home and budget from life's surprises with an Assurant Home Warranty, backed by a partner that supports you through every step of homeownership. Explore Plans.
© 2023 - 2026 ERA Franchise Systems LLC. All rights reserved. ERA Franchise Systems LLC fully supports the principles of the Fair Housing Act and the Equal Opportunity Act. ERA, ERA Real Estate powered, and their respective logos are registered service marks of ERA Franchise Systems LLC. Each office is independently owned and operated.