
3141 Valley Vista Drive, Allegan, MI 49010
Local realty services provided by:ERA Prime Real Estate Group
Upcoming open houses
- Sat, Aug 2210:00 am - 12:00 pm
Listed by: eric a essenburg, brian k mcdonald
Office: re/max executive
MLS#:66026043374
Source:MI_REALCOMP
Price summary
- Price:$295,000
- Price per sq. ft.:$148.54
- Monthly HOA dues:$100
About this home
Welcome to 3141 Valley Vista Dr in Allegan! Enjoy peaceful country living on nearly an acre of wooded property in this well-maintained 2020-built bi-level home. The main level features an inviting open-concept kitchen, dining, and living area with vaulted ceilings, center island, pantry, and plenty of natural light. The full daylight/walkout lower level offers excellent potential for additional living space, a home office, recreation room, or future bedrooms and bath. An attached 2-car garage provides convenient parking and storage. With a newer home, private wooded setting, spacious layout, and room to grow, this property offers the perfect combination of comfort, privacy, and potential!
Contact an agent
Home facts
- Year built:2020
- Subdivision & Development:VALLEY VISTA
- Listing ID #:66026043374
- Added:2 day(s) ago
- Updated:August 21, 2026 at 10:19 AM
Rooms and interior
- Bedrooms:2
- Total bathrooms:1
- Full bathrooms:1
- Rooms Total:5
- Flooring:Carpet, Vinyl
- Basement Description:Daylight, Full, Walk-Out Access
- Living area:1,038 sq. ft.
Heating and cooling
- Cooling:Central Air
- Heating:Forced Air, Natural Gas
Structure and exterior
- Roof:Composition
- Year built:2020
- Building area:1,038 sq. ft.
- Lot area:0.98 Acres
- Lot Features:Wooded
- Construction Materials:Vinyl Siding
- Exterior Features:Deck, Patio
- Foundation Description:Basement
- Levels:Bi-Level
Utilities
- Water:Well
- Sewer:Septic Tank
Finances and disclosures
- Price:$295,000
- Price per sq. ft.:$148.54
- Tax amount:$3,964
Features and amenities
- Appliances:Dishwasher, Dryer, Microwave, Range, Refrigerator, Washer
- Laundry features:Gas Dryer Hookup, Laundry Room, Lower Level, Washer Hookup
Parking
- Parking description:Attached, Garage Door Opener, Paved
- Garage spaces:2

New listings near 3141 Valley Vista Drive
- Open Sat, 9:30 to 11:30amNew
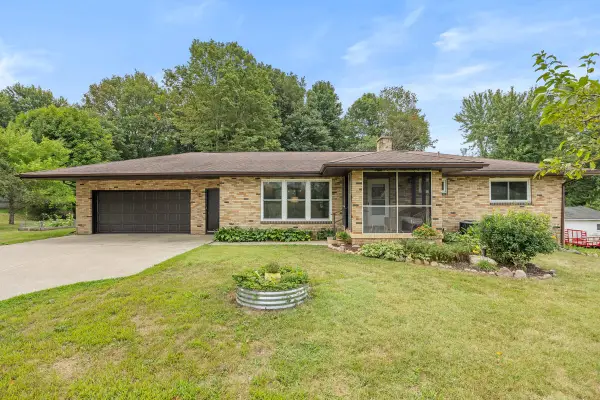 $348,500Active3 beds 2 baths2,586 sq. ft.
3091 118th Avenue, Allegan, MI 49010
MLS# 69026043533Listed by: GREENRIDGE REALTY SOUTH HAVEN - New
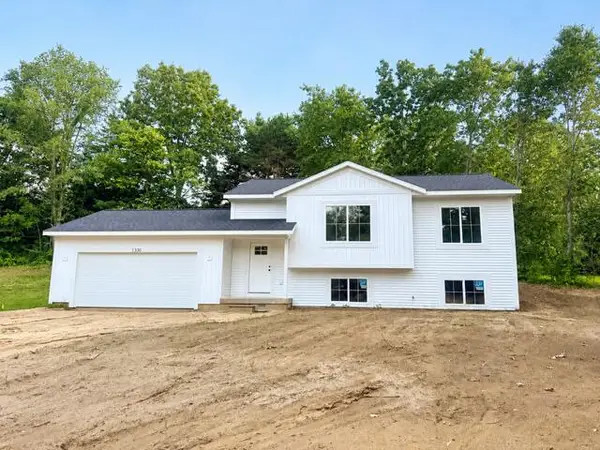 $309,900Active2 beds 1 baths993 sq. ft.
1330 Red Fox Court, Allegan, MI 49010
MLS# 26043519Listed by: COLDWELL BANKER SNELLER REAL ESTATE - New
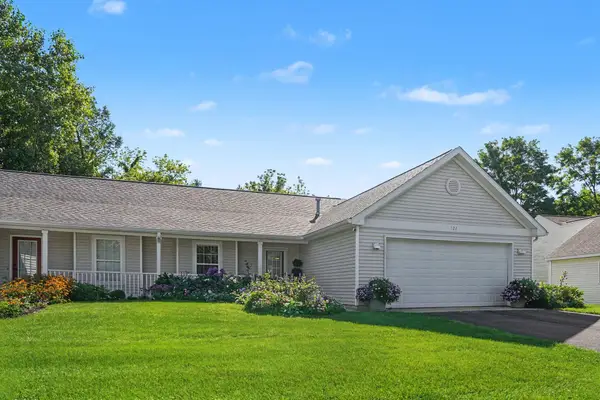 $228,000Active2 beds 1 baths1,242 sq. ft.
124 Depot Hill Court, Allegan, MI 49010
MLS# 65026043473Listed by: WEICHERT REALTORS PLAT ALLEGAN 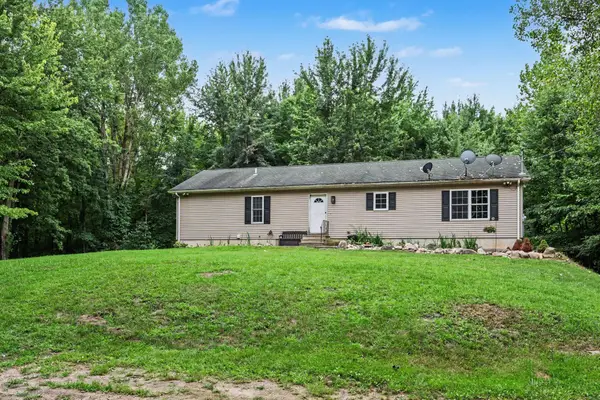 $248,000Pending3 beds 2 baths1,560 sq. ft.
25203 Baseline Road, Allegan, MI 49010
MLS# 65026043222Listed by: WEICHERT REALTORS PLAT ALLEGAN- New
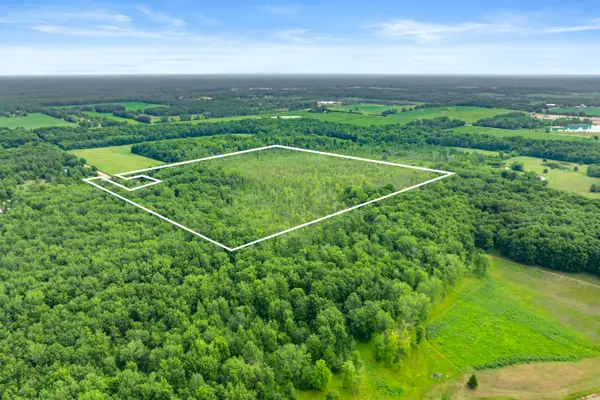 $269,500Active45.46 Acres
45 acres 108th Ave, Allegan, MI 49010
MLS# 26043137Listed by: EVENBOER WALTON, REALTORS - New
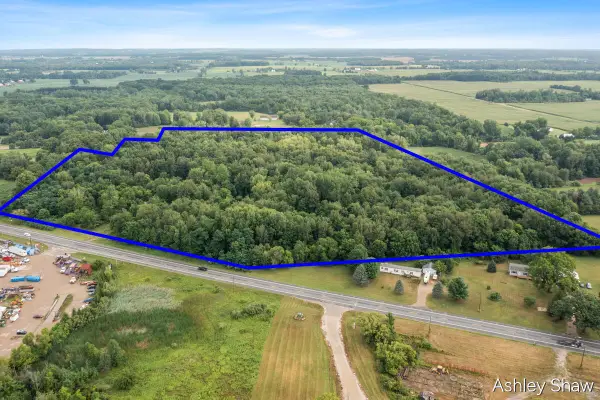 $699,900Active35.16 Acres
1099 Lincoln Road, Allegan, MI 49010
MLS# 26043141Listed by: GREENRIDGE REALTY HOLLAND 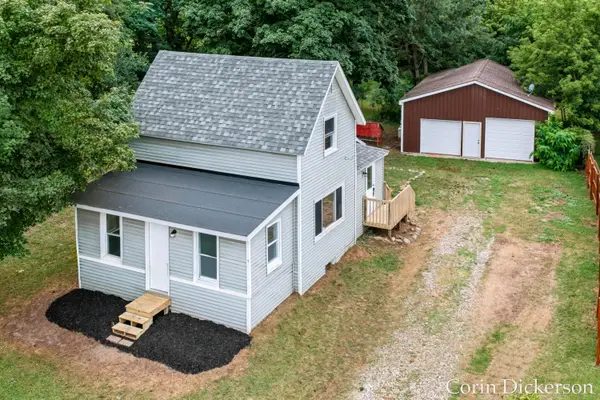 $239,900Pending3 beds 2 baths1,053 sq. ft.
124 Eastern Avenue, Allegan, MI 49010
MLS# 65026042920Listed by: CITY2SHORE GATEWAY GROUP- New
 $385,000Active4 beds 2 baths2,012 sq. ft.
4183 Monroe Road, Allegan, MI 49010
MLS# 26042844Listed by: FIVE STAR REAL ESTATE - New
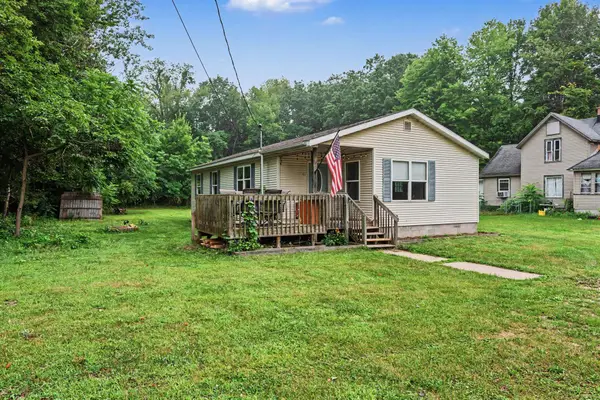 $205,000Active4 beds 1 baths1,184 sq. ft.
221 Lowe Street, Allegan, MI 49010
MLS# 65026042849Listed by: WEICHERT REALTORS PLAT ALLEGAN


Protect your home and budget from life's surprises with an Assurant Home Warranty, backed by a partner that supports you through every step of homeownership. Explore Plans.
© 2023 - 2026 ERA Franchise Systems LLC. All rights reserved. ERA Franchise Systems LLC fully supports the principles of the Fair Housing Act and the Equal Opportunity Act. ERA, ERA Real Estate powered, and their respective logos are registered service marks of ERA Franchise Systems LLC. Each office is independently owned and operated.