
3220 Fairhaven Drive, Allegan, MI 49010
Local realty services provided by:ERA Greater North Properties
3220 Fairhaven Drive,Allegan, MI 49010
$499,900
- 4 Beds
- 4 Baths
- 3,652 sq. ft.
- Single family
- Active
Listed by: julie rood-mastenbrook
Office: bellabay realty, llc.
MLS#:26042084
Source:MI_MICHRIC
Price summary
- Price:$499,900
- Price per sq. ft.:$245.53
About this home
OPEN HOUSE SUN. 12-1:30PM(9/27) This beautiful ranch style home with OVER 3,600 finished sq. ft. is located in Allegan! 100' of private river frontage & private dock to enjoy fishing, kayaking and pontoon rides over to Allegan Lake! Stunning open floor plan w/ 9' ceilings, wood floors, NEW carpet, 4 spacious BR, 3.5 baths. The kitchen is perfectly designed with snack bar, large pantry, extra eating area at bay window PLUS formal dining room. Living room has a gas fireplace and built-in shelving for that extra touch of beauty. The primary bedroom has a walk-in closet, private bath, walk-in shower & soaking tub! Two more large bedrooms, full bath, laundry & half bath on main level. LET'S TALK ABOUT DOWNSTAIRS! Incredible 29x29' family room awaits you to relax in and incl. the pool table! HUGE 16X22 4th bedroom or make this your hobby room! Additional 3rd full bath is a plus! Natural light from egress windows! Built-in shelving in utility room. Shed for lawn tools! So much to offer here!
Contact an agent
Home facts
- Year built:2003
- Listing ID #:26042084
- Added:49 day(s) ago
- Updated:September 30, 2026 at 05:06 PM
Rooms and interior
- Bedrooms:4
- Total bathrooms:4
- Full bathrooms:3
- Half bathrooms:1
- Rooms Total:5
- Kitchen Description:Dishwasher, Microwave, Range, Refrigerator
- Basement:Yes
- Living area:3,652 sq. ft.
Heating and cooling
- Heating:Forced Air
- Central air:Yes
Structure and exterior
- Year built:2003
- Building area:3,652 sq. ft.
- Lot area:0.41 Acres
- Construction Materials:Brick, Vinyl Siding
Utilities
- Water:Well
Finances and disclosures
- Price:$499,900
- Price per sq. ft.:$245.53
- Tax amount:$3,888 (2026)
Features and amenities
- Laundry features:Washer
Parking
- Garage:Yes
- Garage spaces:2
New listings near 3220 Fairhaven Drive
- New
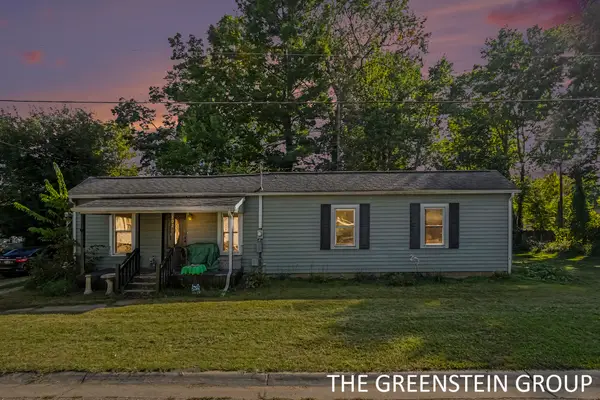 $179,900Active2 beds 2 baths1,110 sq. ft.
102 Della Court, Allegan, MI 49010
MLS# 26052070Listed by: COLDWELL BANKER WOODLAND SCHMIDT - New
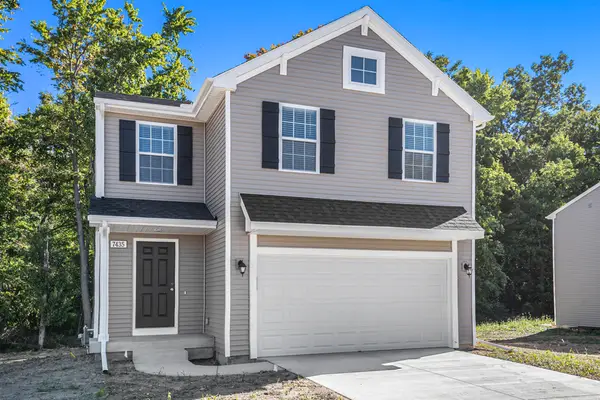 $299,900Active5 beds 3 baths2,083 sq. ft.
346 N Sherman Street, Allegan, MI 49010
MLS# 65026052009Listed by: ALLEN EDWIN REALTY LLC
- New
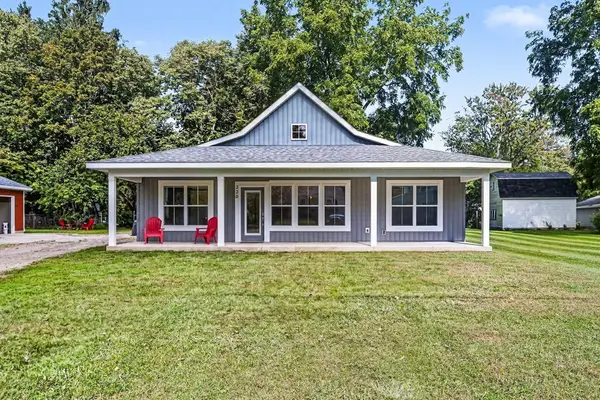 $285,000Active3 beds 2 baths1,200 sq. ft.
220 James Street, Allegan, MI 49010
MLS# 26052026Listed by: WEICHERT REALTORS PLAT ALLEGAN - New
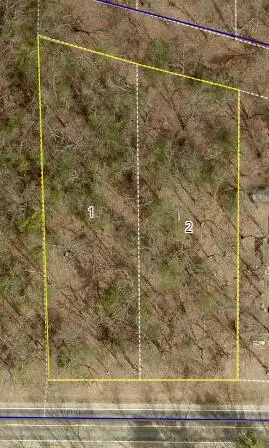 $35,000Active0.71 Acres
Monroe Vacant Land 2 Parcels Road, Allegan, MI 49010
MLS# 26051980Listed by: FIVE STAR REAL ESTATE 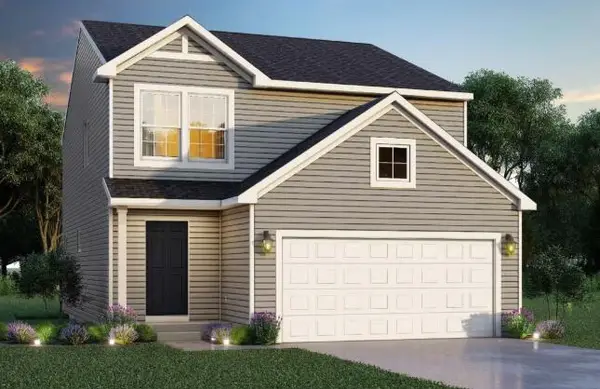 $279,900Pending4 beds 3 baths1,910 sq. ft.
353 N Sherman Street, Allegan, MI 49010
MLS# 66026051830Listed by: ALLEN EDWIN REALTY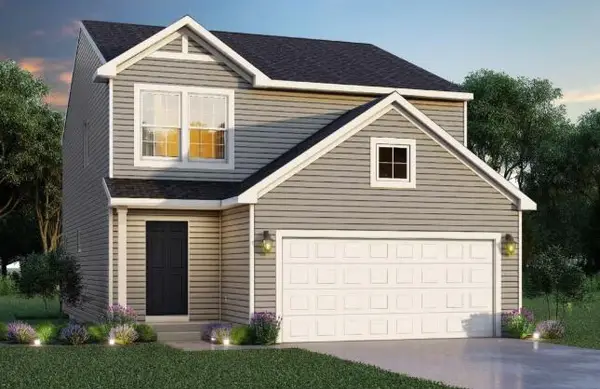 $284,900Pending4 beds 3 baths1,910 sq. ft.
354 N Sherman Street, Allegan, MI 49010
MLS# 66026051792Listed by: ALLEN EDWIN REALTY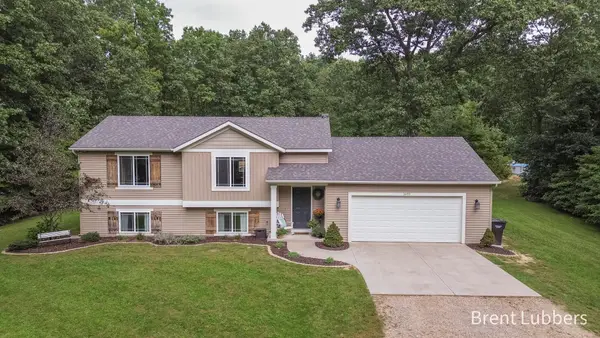 $359,900Pending4 beds 2 baths1,944 sq. ft.
3495 126th Avenue, Allegan, MI 49010
MLS# 71026051710Listed by: CITY2SHORE REAL ESTATE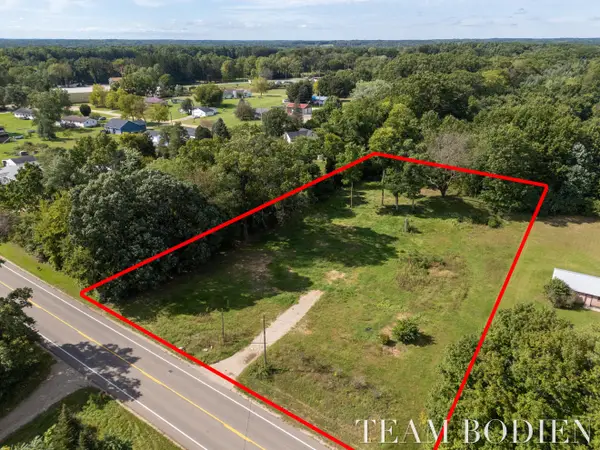 $29,900Pending1.25 Acres
1208 26th Street, Allegan, MI 49010
MLS# 26051555Listed by: GREENRIDGE REALTY (SUMMIT)- New
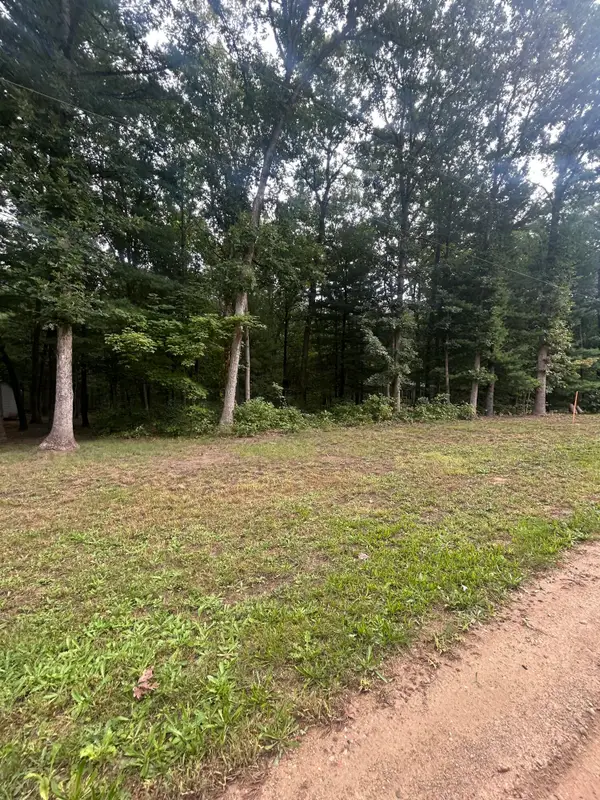 $20,000Active0.45 Acres
Lot 20 Moore Road, Allegan, MI 49010
MLS# 26051422Listed by: COLDWELL BANKER WOODLAND SCHMIDT ART OFFICE 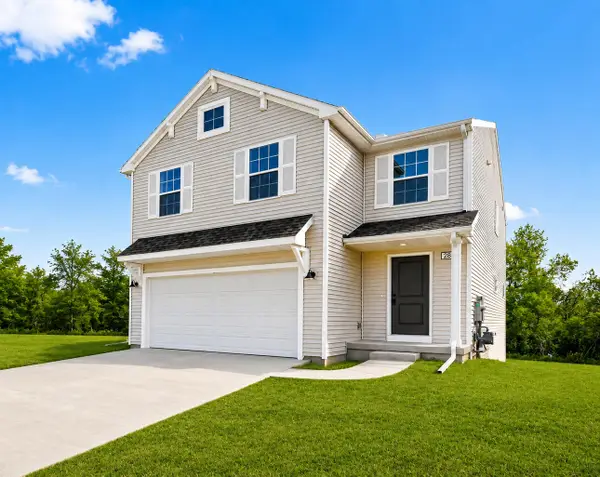 $299,900Pending5 beds 3 baths2,083 sq. ft.
355 N Sherman Street, Allegan, MI 49010
MLS# 26051302Listed by: ALLEN EDWIN REALTY LLC


Protect your home and budget from life's surprises with an Assurant Home Warranty, backed by a partner that supports you through every step of homeownership. Explore Plans.
© 2023 - 2026 ERA Franchise Systems LLC. All rights reserved. ERA Franchise Systems LLC fully supports the principles of the Fair Housing Act and the Equal Opportunity Act. ERA, ERA Real Estate powered, and their respective logos are registered service marks of ERA Franchise Systems LLC. Each office is independently owned and operated.