
3656 118th Avenue, Allegan, MI 49010
Local realty services provided by:ERA Prime Real Estate Group
3656 118th Avenue,Allegan, MI 49010
$599,900
- 4 Beds
- 3 Baths
- 1,580 sq. ft.
- Single family
- Active
Listed by: julie a moneta
Office: core real estate, inc.
MLS#:69026048339
Source:MI_REALCOMP
Price summary
- Price:$599,900
- Price per sq. ft.:$256.48
About this home
OPEN HOUSE SATURDAY, SEPT 12 - NOON to 2:00 - Don't miss this amazing LAKEFRONT 4-BR home on beautiful Allegan Lake, with easy access & panoramic views all year long!! Lakefront Living at a Price you can Afford!! Private, secluded location on nearly an acre. Wood-burning fireplace. Spacious bedrooms on all 3 levels & upper level loft. Relaxing 3-season room- Fantastic views of the Lake. Finished lower level walk-out to hot tub, deck, & terraced landscaping to the lake! This is marvelous weekend retreat or full time residence home!! Come for the Views stay for the Relaxation! Move right in to this tranquil beautiful home- lots of Upgrades- A real MUST SEE!!
Contact an agent
Home facts
- Year built:1989
- Listing ID #:69026048339
- Added:3 day(s) ago
- Updated:September 14, 2026 at 11:03 PM
Rooms and interior
- Bedrooms:4
- Total bathrooms:3
- Full bathrooms:2
- Half bathrooms:1
- Rooms Total:8
- Flooring:Carpet, Laminate
- Kitchen Description:Pantry
- Basement Description:Finished, Full, Walk-Out Access
- Living area:1,580 sq. ft.
Heating and cooling
- Cooling:Ceiling Fans, Central Air
- Heating:Forced Air, Natural Gas
Structure and exterior
- Roof:Composition
- Year built:1989
- Building area:1,580 sq. ft.
- Lot area:0.92 Acres
- Lot Features:Hilly Ravine, Landscaped Ground Cover, Sprinklers, Terraced Yard, Wooded
- Architectural Style:Traditional
- Construction Materials:Vinyl Siding, Wood Siding
- Exterior Features:Deck, Garden, Spa/Hot-tub
- Foundation Description:Basement
Utilities
- Water:Well
- Sewer:Septic Tank
Finances and disclosures
- Price:$599,900
- Price per sq. ft.:$256.48
- Tax amount:$7,887
Features and amenities
- Appliances:Dishwasher, Dryer, Microwave, Oven, Refrigerator, Washer, Water Softener Owned
- Laundry features:Gas Dryer Hookup, Laundry Closet
- Amenities:Pantry, Window Treatments
Parking
- Parking description:Attached, Garage Door Opener, Paved
- Garage spaces:3

New listings near 3656 118th Avenue
- New
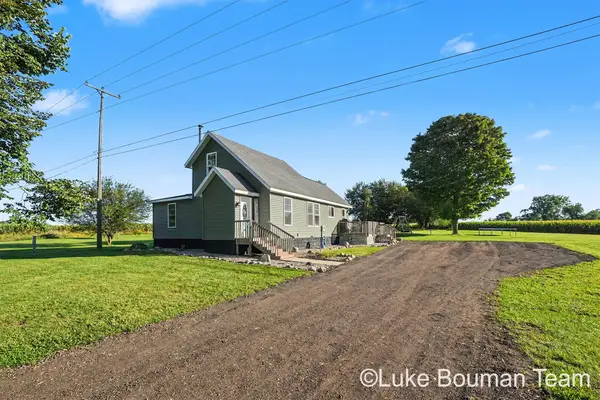 $290,000Active3 beds 2 baths1,550 sq. ft.
3173 Dumont Road, Allegan, MI 49010
MLS# 26048624Listed by: HOMEREALTY HOLLAND - New
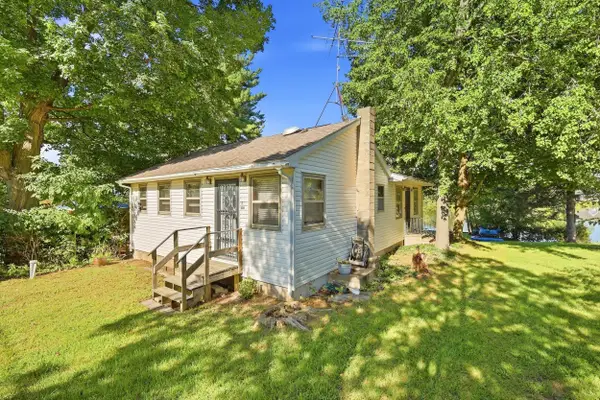 $269,900Active2 beds 2 baths1,040 sq. ft.
3511 Lake Allegan Drive, Allegan, MI 49010
MLS# 26048586Listed by: ASCENT REAL ESTATE GROUP - New
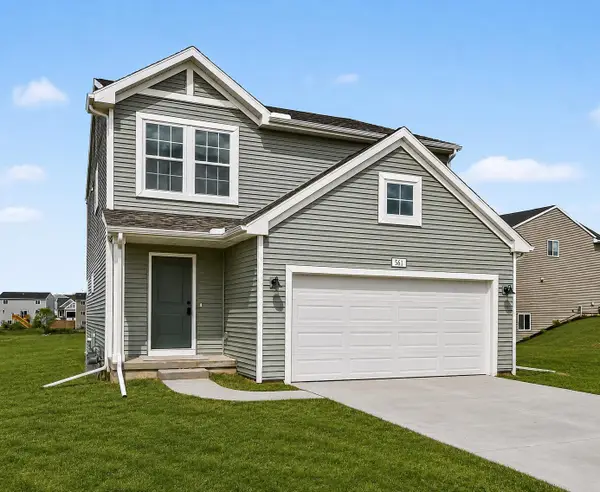 $279,900Active4 beds 3 baths1,910 sq. ft.
344 N Sherman Street, Allegan, MI 49010
MLS# 26048351Listed by: ALLEN EDWIN REALTY LLC - New
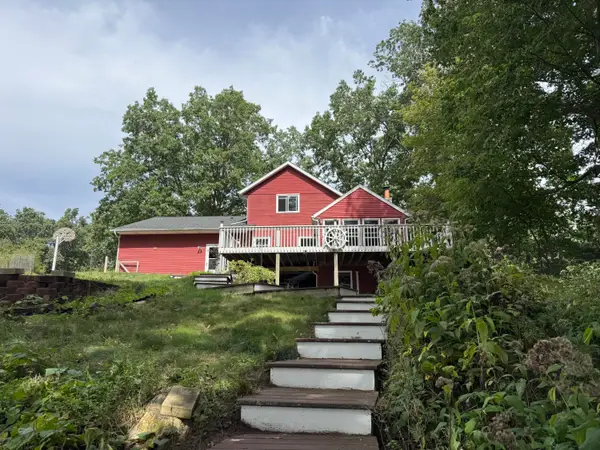 $599,900Active4 beds 3 baths1,580 sq. ft.
3656 118th Avenue, Allegan, MI 49010
MLS# 69026048339Listed by: CORE REAL ESTATE, INC. - New
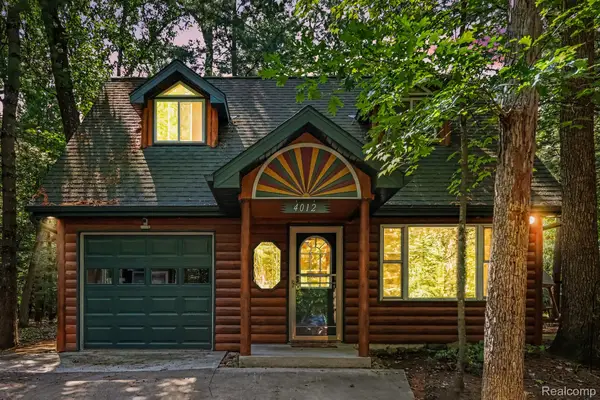 $309,900Active2 beds 2 baths1,020 sq. ft.
4012 Wintergreen Drive, Allegan, MI 49010
MLS# 20261073050Listed by: BERKSHIRE HATHAWAY HOMESERVICES MIRE - New
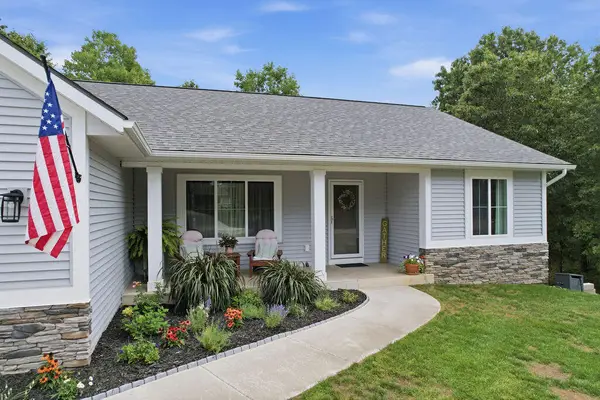 $419,000Active4 beds 3 baths2,641 sq. ft.
919 Armintrout Ridge Court, Allegan, MI 49010
MLS# 69026048070Listed by: GREENRIDGE REALTY SOUTH HAVEN 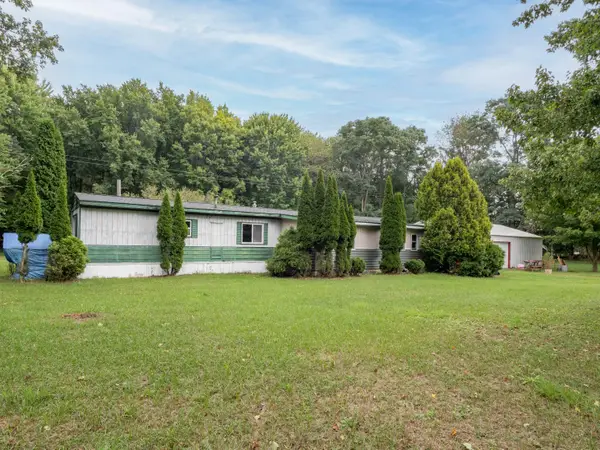 $229,500Pending3 beds 1 baths924 sq. ft.
25356 2nd Avenue, Allegan, MI 49010
MLS# 66026047997Listed by: FIVE STAR REAL ESTATE- New
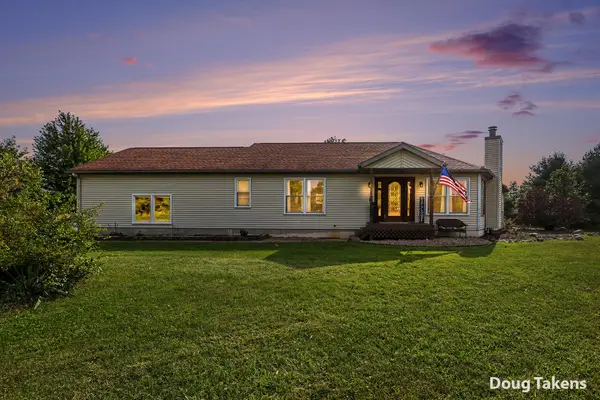 $550,000Active3 beds 2 baths2,952 sq. ft.
2584 116th Avenue, Allegan, MI 49010
MLS# 65026047840Listed by: INDEPENDENCE REALTY (MAIN) - New
 $185,000Active8.81 Acres
4272 Swan Lake Drive, Allegan, MI 49010
MLS# 26047594Listed by: FIVE STAR REAL ESTATE 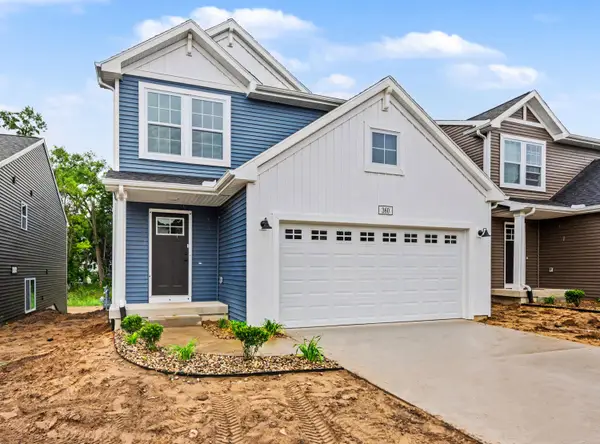 $279,900Pending4 beds 3 baths1,910 sq. ft.
360 N Sherman Street, Allegan, MI 49010
MLS# 26047596Listed by: ALLEN EDWIN REALTY LLC


Protect your home and budget from life's surprises with an Assurant Home Warranty, backed by a partner that supports you through every step of homeownership. Explore Plans.
© 2023 - 2026 ERA Franchise Systems LLC. All rights reserved. ERA Franchise Systems LLC fully supports the principles of the Fair Housing Act and the Equal Opportunity Act. ERA, ERA Real Estate powered, and their respective logos are registered service marks of ERA Franchise Systems LLC. Each office is independently owned and operated.