
3855 Forest Trail, Allegan, MI 49010
Local realty services provided by:ERA Reardon Realty Great Lakes
3855 Forest Trail,Allegan, MI 49010
$655,000
- 5 Beds
- 5 Baths
- 4,028 sq. ft.
- Single family
- Active
Listed by: carol l sneller
Office: coldwell banker sneller real estate
MLS#:26054826
Source:MI_MICHRIC
Price summary
- Price:$655,000
- Price per sq. ft.:$271.56
- Monthly HOA dues:$43.75
About this home
97 feet of private Lake Allegan frontage with stairs to the water's edge and dock, beautiful lake views, patio, firepit, and deck. This unique Mid-Century Modern home combines distinctive architecture with impressive energy efficiency, featuring geothermal heating/cooling, radiant floor heating, insulated concrete form (ICF) exterior walls, and structural insulated panel (SIP) roof construction. The main level offers a spacious cook's kitchen with cherry cabinets, granite countertops, large butcher-block island, and walk-in pantry. Dining area opens to a 3-season porch. Two bedrooms, 2½ baths, and den complete the main level. The walk-out level features a living room with fieldstone walls and gas-log fireplace. The third level offers 3 additional bedrooms, 2 full baths, mechanical rooms, and abundant storage. Across the street, enjoy access to a 20-acre nature preserve with hiking trails; no hunting. A truly distinctive Lake Allegan property!
Contact an agent
Home facts
- Year built:2007
- Subdivision & Development:Timber Shores
- Listing ID #:26054826
- Added:12 day(s) ago
- Updated:October 27, 2026 at 06:02 PM
Rooms and interior
- Bedrooms:5
- Total bathrooms:5
- Full bathrooms:4
- Half bathrooms:1
- Rooms Total:10
- Kitchen Description:Dishwasher, Microwave, Refrigerator
- Basement:Yes
- Basement Description:Crawl Space, Slab
- Living area:4,028 sq. ft.
Heating and cooling
- Heating:Radiant
- Central air:Yes
Structure and exterior
- Year built:2007
- Building area:4,028 sq. ft.
- Lot area:0.55 Acres
- Lot Features:Site Condo, Wooded
- Construction Materials:ICFs (Insulated Concrete Forms), Shingle Siding, Stone, Structured Insulated Panels
Utilities
- Water:Well
Finances and disclosures
- Price:$655,000
- Price per sq. ft.:$271.56
- Tax amount:$12,527 (2026)
Features and amenities
- Laundry features:Washer
Parking
- Garage:Yes
- Garage spaces:2
New listings near 3855 Forest Trail
- Coming Soon
 $775,000Coming Soon3 beds 4 baths4,187 sq. ft.
2257 35th Street, Allegan, MI 49010
MLS# 26057130Listed by: BHG CONNECTIONS - New
 $775,000Active3 beds 4 baths4,187 sq. ft.
2257 35th Street, Allegan, MI 49010
MLS# 71026057130Listed by: BHG CONNECTIONS
- New
 $167,900Active3 beds 1 baths1,040 sq. ft.
47 Wayne Street, Allegan, MI 49010
MLS# 71026057047Listed by: HOMEREALTY HOLLAND - New
 Active4 beds 4 baths1,902 sq. ft.
2727 106th Avenue, Allegan, MI 49010
MLS# 66026056960Listed by: SOUTHWEST REAL ESTATE LLC - New
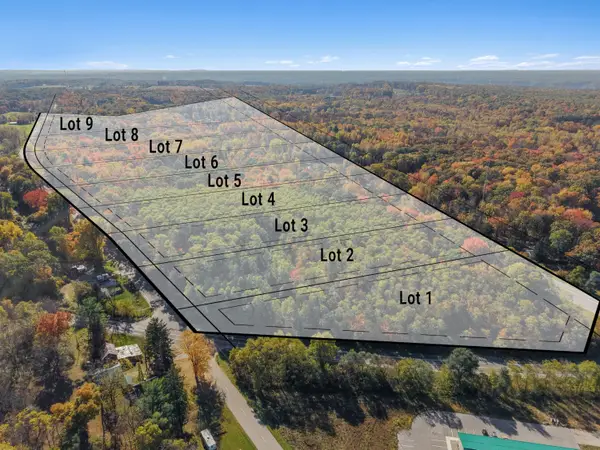 $114,900Active5.1 Acres
2352 Taft Road #Lot 5, Allegan, MI 49010
MLS# 26056941Listed by: COLDWELL BANKER WOODLAND SCHMIDT - New
 $134,900Active6 Acres
2352 Taft Road #Lot 6, Allegan, MI 49010
MLS# 26056945Listed by: COLDWELL BANKER WOODLAND SCHMIDT - New
 $139,900Active6.3 Acres
2352 Taft Road #Lot 7, Allegan, MI 49010
MLS# 26056952Listed by: COLDWELL BANKER WOODLAND SCHMIDT - New
 $142,500Active6.4 Acres
2352 Taft Road #Lot 8, Allegan, MI 49010
MLS# 26056957Listed by: COLDWELL BANKER WOODLAND SCHMIDT - New
 $314,900Active11.6 Acres
2352 Taft Road #Lot 9, Allegan, MI 49010
MLS# 26056961Listed by: COLDWELL BANKER WOODLAND SCHMIDT - New
 $139,900Active4.9 Acres
2352 Taft Road #Lot 1, Allegan, MI 49010
MLS# 26056924Listed by: COLDWELL BANKER WOODLAND SCHMIDT


Protect your home and budget from life's surprises with an Assurant Home Warranty, backed by a partner that supports you through every step of homeownership. Explore Plans.
© 2023 - 2026 ERA Franchise Systems LLC. All rights reserved. ERA Franchise Systems LLC fully supports the principles of the Fair Housing Act and the Equal Opportunity Act. ERA, ERA Real Estate powered, and their respective logos are registered service marks of ERA Franchise Systems LLC. Each office is independently owned and operated.