
546 S Sherman Street, Allegan, MI 49010
Local realty services provided by:ERA Reardon Realty Great Lakes
546 S Sherman Street,Allegan, MI 49010
$270,000
- 3 Beds
- 2 Baths
- - sq. ft.
- Single family
- Sold
Listed by: benjamin m otis
Office: weichert realtors plat allegan
MLS#:26035818
Source:MI_MICHRIC
Sorry, we are unable to map this address
Price summary
- Price:$270,000
About this home
Welcome to this charming three-bedroom, 1.5-bathroom single-family residence located in Allegan, MI. Situated on a generous lot spanning nearly 0.27 acres, this home offers 1,056 square feet of finished living space thoughtfully designed for comfortable daily living. The property features a convenient two-car garage, providing ample storage as well as an additional shop space. This residence presents an excellent opportunity for those seeking an affordable entry into homeownership with room to grow and customize it to your needs. Don't miss your chance to call this home. Schedule a tour today.
Contact an agent
Home facts
- Year built:1972
- Listing ID #:26035818
- Added:54 day(s) ago
- Updated:September 07, 2026 at 07:27 AM
Rooms and interior
- Bedrooms:3
- Total bathrooms:2
- Full bathrooms:1
- Half bathrooms:1
- Rooms Total:8
- Kitchen Description:Microwave, Range, Refrigerator
- Basement:Yes
- Basement Description:Daylight
Heating and cooling
- Heating:Forced Air
- Central air:Yes
Structure and exterior
- Year built:1972
- Construction Materials:Vinyl Siding
Utilities
- Water:Public
Finances and disclosures
- Price:$270,000
- Tax amount:$1,977 (2026)
Features and amenities
- Laundry features:Washer
Parking
- Garage:Yes
- Garage spaces:2
New listings near 546 S Sherman Street
- New
 $239,000Active4 beds 3 baths2,027 sq. ft.
435 26th Street, Allegan, MI 49010
MLS# 66026047137Listed by: I-VEST REAL ESTATE GROUP
- New
 $449,000Active3 beds 4 baths2,104 sq. ft.
3221 Fairhaven Drive, Allegan, MI 49010
MLS# 66026046988Listed by: KALVAN REALTY - New
 $649,999Active4 beds 3 baths2,583 sq. ft.
2523 Vanhorn Court, Allegan, MI 49010
MLS# 26046984Listed by: COLDWELL BANKER WOODLAND SCHMIDT - New
 $675,000Active4 beds 3 baths2,908 sq. ft.
603 Beechwood Drive, Allegan, MI 49010
MLS# 66026046887Listed by: BERKSHIRE HATHAWAY HOMESERVICES MI  $89,900Active2.5 Acres
375 Post Way Drive, Allegan, MI 49010
MLS# 26040850Listed by: FIVE STAR REAL ESTATE- New
 $364,900Active5 beds 3 baths2,280 sq. ft.
1863 Crystal Lane, Allegan, MI 49010
MLS# 66026046763Listed by: REAL BROKER, LLC - New
 $550,000Active3 beds 3 baths2,160 sq. ft.
3732 Schermerhorn Lake Drive, Allegan, MI 49010
MLS# 71026046381Listed by: KELLER WILLIAMS LAKESHORE - New
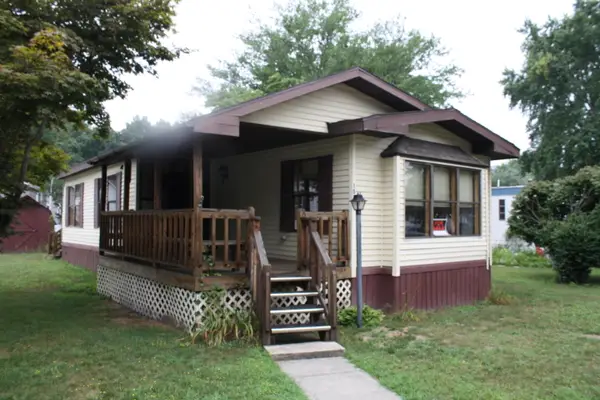 $65,000Active2 beds 2 baths1,114 sq. ft.
1580 Larry Drive Unit: 44, Allegan, MI 49010
MLS# 65026046022Listed by: KELLER WILLIAMS HARBORTOWN  $275,000Pending3 beds 1 baths1,161 sq. ft.
2904 125th Avenue, Allegan, MI 49010
MLS# 26045781Listed by: FIVE STAR REAL ESTATE-PORTAGE- New
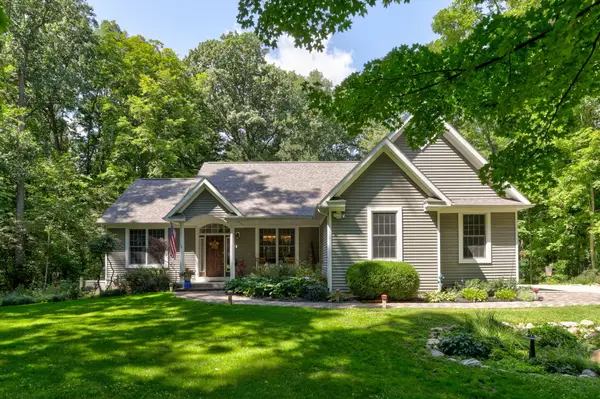 $525,000Active4 beds 3 baths2,452 sq. ft.
1130 Fallbrook Trail, Allegan, MI 49010
MLS# 26045796Listed by: COLDWELL BANKER SNELLER REAL ESTATE


Protect your home and budget from life's surprises with an Assurant Home Warranty, backed by a partner that supports you through every step of homeownership. Explore Plans.
© 2023 - 2026 ERA Franchise Systems LLC. All rights reserved. ERA Franchise Systems LLC fully supports the principles of the Fair Housing Act and the Equal Opportunity Act. ERA, ERA Real Estate powered, and their respective logos are registered service marks of ERA Franchise Systems LLC. Each office is independently owned and operated.