
734 Catfish Drive, Allegan, MI 49010
Local realty services provided by:ERA Greater North Properties
734 Catfish Drive,Allegan, MI 49010
$474,900
- 3 Beds
- 2 Baths
- 1,512 sq. ft.
- Mobile / Manufactured
- Active
Listed by: shane a wesseldyk
Office: berkshire hathaway homeservices mi
MLS#:26054462
Source:MI_MICHRIC
Price summary
- Price:$474,900
- Price per sq. ft.:$314.09
- Monthly HOA dues:$37.5
About this home
Tucked near the end of a quiet, semi private road, this walkout ranch offers 1.4 acres of privacy and 75 feet of frontage on Middle Lake. Perched on a gentle rise, the home frames the water from the living room, dining room, kitchen and a walk around composite deck, so every season becomes part of the view. Built for year round living, it is freshly painted with new LVP flooring throughout and pairs rooftop solar with a backup generator for efficiency and peace of mind. The unfinished walkout lower level is plumbed for a 3rd bathroom and ready to finish as a family room or rec space. A covered walkway leads to a garage with room for 2 cars plus a workshop. Hobbyists will also love the 30x40 pole barn with a 10 foot door, 12x40 lean to and car lift that stays, a 12x16 one car garage and a 10x16 garden shed. Range, refrigerator, extra fridge, dishwasher, freezer, washer, dryer and water softener are all included.
Contact an agent
Home facts
- Year built:2000
- Listing ID #:26054462
- Added:13 day(s) ago
- Updated:October 26, 2026 at 03:33 PM
Rooms and interior
- Bedrooms:3
- Total bathrooms:2
- Full bathrooms:2
- Rooms Total:6
- Kitchen Description:Dishwasher, Oven, Refrigerator
- Basement:Yes
- Living area:1,512 sq. ft.
Heating and cooling
- Heating:Forced Air
- Central air:Yes
Structure and exterior
- Year built:2000
- Building area:1,512 sq. ft.
- Lot area:1.39 Acres
- Construction Materials:Vinyl Siding
Utilities
- Water:Well
Finances and disclosures
- Price:$474,900
- Price per sq. ft.:$314.09
- Tax amount:$3,968 (2025)
Features and amenities
- Laundry features:Washer
Parking
- Garage:Yes
- Garage spaces:2
New listings near 734 Catfish Drive
- New
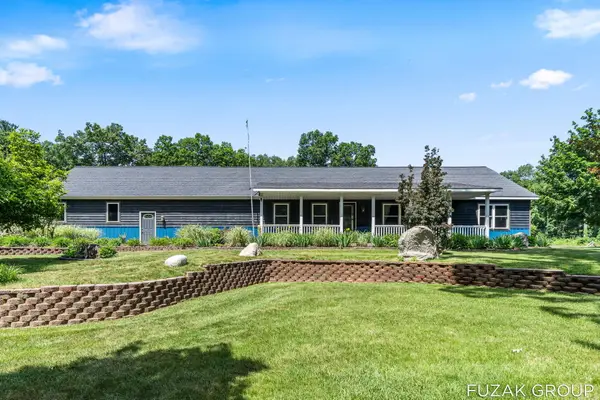 $689,900Active4 beds 4 baths3,445 sq. ft.
1780 Shady Lane, Allegan, MI 49010
MLS# 26056775Listed by: KELLER WILLIAMS LAKESHORE - New
 $349,000Active4 beds 3 baths2,529 sq. ft.
422 Cutler Street, Allegan, MI 49010
MLS# 26056630Listed by: COLDWELL BANKER WOODLAND SCHMIDT - New
 $384,900Active3 beds 3 baths1,605 sq. ft.
1078 24th Street, Allegan, MI 49010
MLS# 26056368Listed by: COLDWELL BANKER SNELLER REAL ESTATE - New
 $495,000Active4 beds 3 baths3,662 sq. ft.
472 Lake Drive, Allegan, MI 49010
MLS# 26056210Listed by: FIVE STAR REAL ESTATE - New
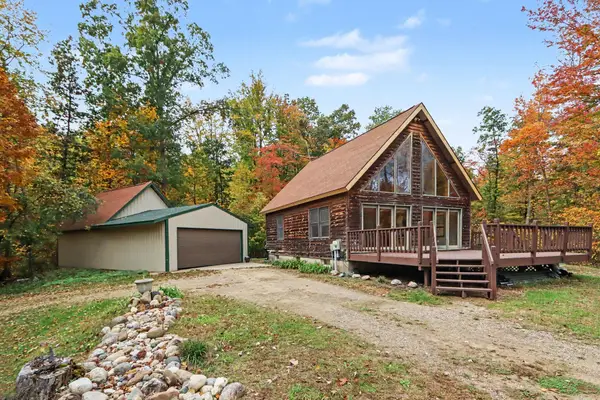 $575,000Active3 beds 2 baths1,176 sq. ft.
3741 112th Avenue, Allegan, MI 49010
MLS# 26056021Listed by: WEICHERT REALTORS PLAT ALLEGAN - New
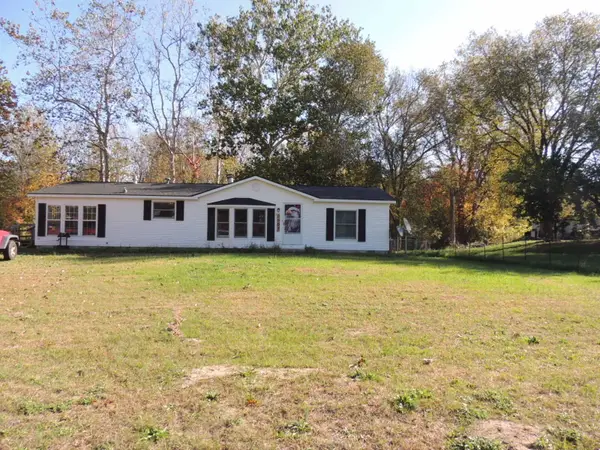 $279,000Active3 beds 2 baths1,456 sq. ft.
2507 Beach Court, Allegan, MI 49010
MLS# 71026055804Listed by: FIVE STAR REAL ESTATE-HOLLAND
- New
 $267,000Active3 beds 2 baths1,050 sq. ft.
558 Academy Street, Allegan, MI 49010
MLS# 26055807Listed by: KELLER WILLIAMS GR NORTH - New
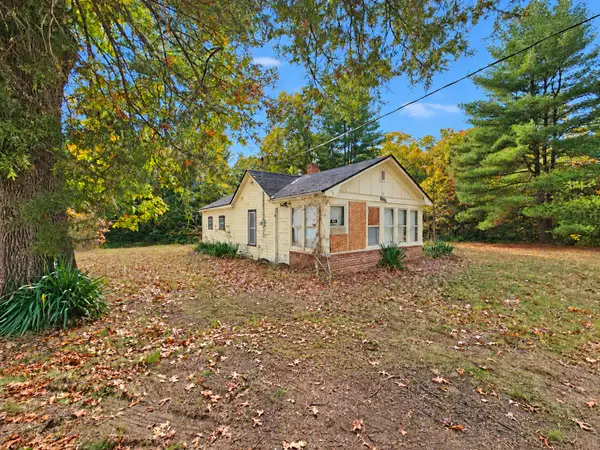 $105,000Active1 beds 1 baths555 sq. ft.
4102 Monroe Road, Allegan, MI 49010
MLS# 26055824Listed by: WEICHERT REALTORS PLAT ALLEGAN - New
 $198,500Active3 beds 1 baths1,200 sq. ft.
207 Eastern Avenue, Allegan, MI 49010
MLS# 26055546Listed by: WEICHERT REALTORS PLAT ALLEGAN - New
 $110,000Active2 beds -- baths740 sq. ft.
351 Minkler Lake Road, Allegan, MI 49010
MLS# 26055484Listed by: ADRIAN REAL ESTATE


Protect your home and budget from life's surprises with an Assurant Home Warranty, backed by a partner that supports you through every step of homeownership. Explore Plans.
© 2023 - 2026 ERA Franchise Systems LLC. All rights reserved. ERA Franchise Systems LLC fully supports the principles of the Fair Housing Act and the Equal Opportunity Act. ERA, ERA Real Estate powered, and their respective logos are registered service marks of ERA Franchise Systems LLC. Each office is independently owned and operated.