
10845 Melbourne AVE, Allen Park, MI 48101
Local realty services provided by:ERA Prime Real Estate Group
10845 Melbourne AVE,Allenpark, MI 48101
$310,000
- 3 Beds
- 2 Baths
- 2,154 sq. ft.
- Single family
- Active
Listed by: cheryl condron
Office: real estate unlimited, inc
MLS#:20261084893
Source:MI_REALCOMP
Price summary
- Price:$310,000
- Price per sq. ft.:$143.92
About this home
Clean, well kept, spacious 3 bedroom, 1.5 bath, 1436 square foot home in a well established neighborhood. This lovely home boasts a 2 car, attached garage, with garage door opener and side door access. Updates include furnace/central air-2013, vinyl windows, updated kitchen and full bath. The large family room has a natural fireplace and door wall leading to a well manicured yard with cement patio and two sheds. Hardwood floors underneath carpet. The basement is huge, doubling your living space. It is partially finished, copper plumbing, circuit breakers. There is plenty of room for a man cave, recreation room and entertaining. There is ability to hook up an external generator. This home is in great shape and move in ready! Immediate occupancy and seller has already obtained the Certificate of Occupancy. Easy to show!!!
Contact an agent
Home facts
- Year built:1964
- Subdivision & Development:MARSTEN ESTATES SUB
- Listing ID #:20261084893
- Added:6 day(s) ago
- Updated:October 27, 2026 at 03:30 PM
Rooms and interior
- Bedrooms:3
- Total bathrooms:2
- Full bathrooms:1
- Half bathrooms:1
- Rooms Total:6
- Basement Description:Full, Partially Finished
- Living area:2,154 sq. ft.
Heating and cooling
- Heating:Forced Air, Natural Gas
Structure and exterior
- Year built:1964
- Building area:2,154 sq. ft.
- Lot area:0.17 Acres
- Architectural Style:Ranch
- Construction Materials:Brick
- Exterior Features:Covered, Lighting, Patio, Porch
- Foundation Description:Basement, Poured
- Levels:One
Utilities
- Water:Water at Street
- Sewer:Sewer at Street
Finances and disclosures
- Price:$310,000
- Price per sq. ft.:$143.92
- Tax amount:$4,924
Features and amenities
- Appliances:Dishwasher, Disposal, Free Standing Electric Oven, Microwave
- Amenities:Entrance Foyer
Parking
- Parking description:Attached, Direct Access, Electricity In Garage, Garage Door Opener, Garage Faces Front, Side Entrance, Two Car Garage
- Garage spaces:2

New listings near 10845 Melbourne AVE
- New
 $270,000Active4 beds 3 baths2,445 sq. ft.
6569 Norwood Avenue, Allen Park, MI 48101
MLS# 26057007Listed by: CENTURY 21 AFFILIATED - New
 $249,900Active3 beds 3 baths2,132 sq. ft.
14596 Leblanc AVE, AllenPark, MI 48101
MLS# 20261086554Listed by: REAL ESTATE ONE-SOUTHGATE - New
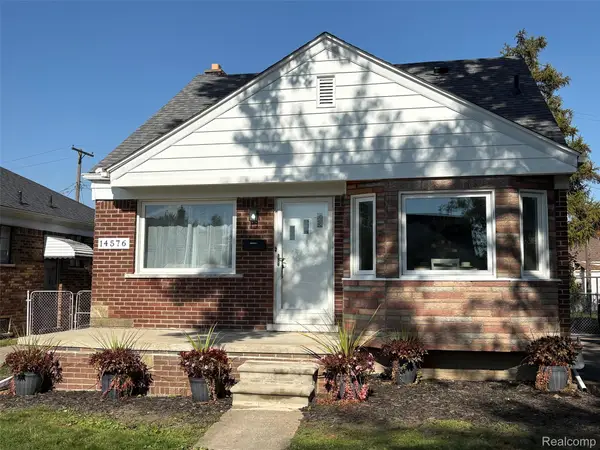 $274,900Active3 beds 1 baths1,817 sq. ft.
14576 Oceana AVE, AllenPark, MI 48101
MLS# 20261086265Listed by: MY REALTY LLC - New
 $244,900Active3 beds 2 baths1,811 sq. ft.
14568 Oceana Avenue, Allen Park, MI 48101
MLS# 26056534Listed by: REMERICA HOMETOWN ONE  $237,900Pending3 beds 2 baths1,920 sq. ft.
18739 Wick RD, AllenPark, MI 48101
MLS# 20261085333Listed by: REAL ESTATE ONE-SOUTHGATE- New
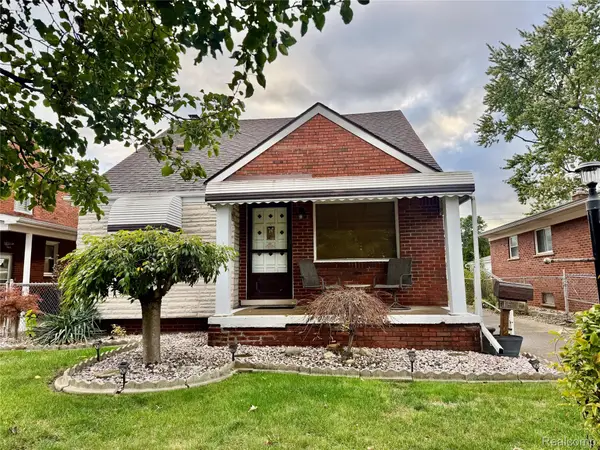 $220,000Active3 beds 2 baths1,724 sq. ft.
15619 Oconnor AVE, AllenPark, MI 48101
MLS# 20261085315Listed by: ROSECRANS REALTY & ASSOCIATES  $199,900Pending3 beds 2 baths1,502 sq. ft.
15203 Dasher AVE, AllenPark, MI 48101
MLS# 20261084669Listed by: REAL ESTATE ONE-SOUTHGATE- New
 $199,900Active3 beds 2 baths1,197 sq. ft.
16000 Beatrice AVE, AllenPark, MI 48101
MLS# 20261085409Listed by: CENTURY 21 CURRAN & OBERSKI - New
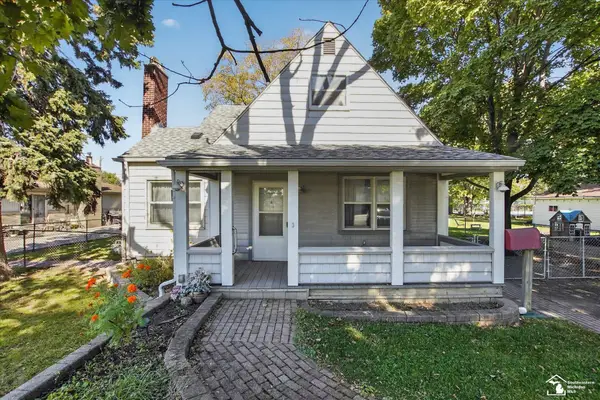 $199,900Active4 beds 2 baths1,780 sq. ft.
15708 Goddard RD, AllenPark, MI 48101
MLS# 57050225483Listed by: SYNERGY REALTY GROUP - New
 $295,000Active4 beds 2 baths2,808 sq. ft.
6594 Osage AVE, AllenPark, MI 48101
MLS# 20261083438Listed by: RE/MAX DREAM PROPERTIES


Protect your home and budget from life's surprises with an Assurant Home Warranty, backed by a partner that supports you through every step of homeownership. Explore Plans.
© 2023 - 2026 ERA Franchise Systems LLC. All rights reserved. ERA Franchise Systems LLC fully supports the principles of the Fair Housing Act and the Equal Opportunity Act. ERA, ERA Real Estate powered, and their respective logos are registered service marks of ERA Franchise Systems LLC. Each office is independently owned and operated.