
15217 Belmont Avenue, Allen Park, MI 48101
Local realty services provided by:ERA Prime Real Estate Group
15217 Belmont Avenue,Allenpark, MI 48101
$365,000
- 3 Beds
- 3 Baths
- 3,108 sq. ft.
- Single family
- Pending
Listed by: mary l o'neil, katherine mooney
Office: real estate unlimited, inc
MLS#:20261045313
Source:MI_REALCOMP
Price summary
- Price:$365,000
- Price per sq. ft.:$117.44
About this home
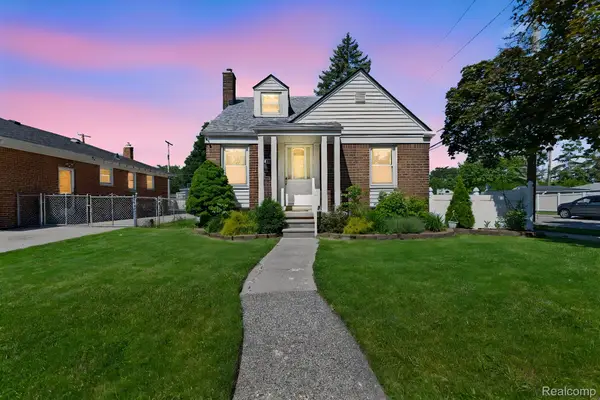
Nestled on a rare, sprawling double lot, this custom-built Cape Cod home beautifully blends timeless charm with extensive modern updates. The inviting living room welcomes you with a cozy wood-burning fireplace, updated kitchen (2017) complete with granite countertops, premium tile backsplash, and soft-close cabinetry . All flowing seamlessly into family room features brand-new luxury vinyl flooring (2025) leading into a private primary suite oasis, boasting a large walk-in closet and a dedicated full bath. Step outside to your private backyard paradise, fully equipped with a low-maintenance Trex deck (2020), an above-ground pool, and a full inground sprinkler system.Enjoy absolute peace of mind with major mechanical updates, including the main furnace and A/C (2020), roof(2011) a new breezeway door wall (2023), newer windows throughout and a fresh pool liner (2020). The sellers are providing Certificate of Occupancy (C of O) at closing. Agent to verify all information. Turn-key and ready for you to call home!...
Contact an agent
Home facts
- Year built:1941
- Listing ID #:20261045313
- Added:29 day(s) ago
- Updated:July 16, 2026 at 07:56 AM
Rooms and interior
- Bedrooms:3
- Total bathrooms:3
- Full bathrooms:3
- Rooms Total:6
- Basement Description:Finished
- Living area:3,108 sq. ft.
Heating and cooling
- Cooling:Central Air
- Heating:Forced Air, Natural Gas
Structure and exterior
- Roof:Asphalt
- Year built:1941
- Building area:3,108 sq. ft.
- Lot area:0.27 Acres
- Architectural Style:Cape Cod
- Construction Materials:Brick, Vinyl Siding
- Exterior Features:Breezeway, Deck, Patio
- Foundation Description:Basement, Block
Utilities
- Water:Public
- Sewer:Public Sewer
Finances and disclosures
- Price:$365,000
- Price per sq. ft.:$117.44
- Tax amount:$5,576
Features and amenities
- Appliances:Dishwasher, Disposal, Dryer, Free Standing Refrigerator, Microwave, Washer
- Pool features:Above Ground
Parking
- Parking description:Attached, Electricity In Garage, Garage Door Opener, Two Car Garage
- Garage spaces:2

New listings near 15217 Belmont Avenue
- New
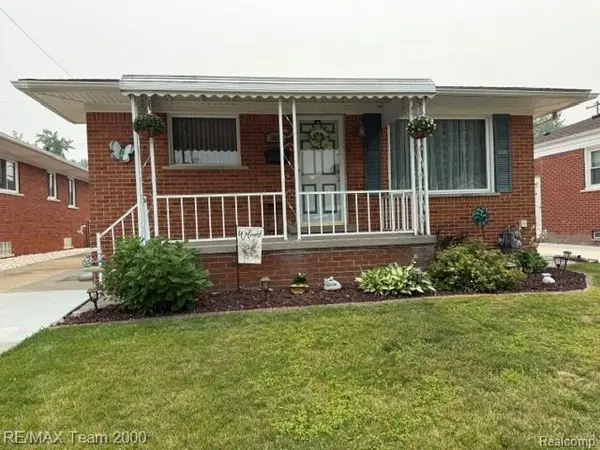 $194,900Active3 beds 3 baths1,900 sq. ft.
15195 Russell Avenue, AllenPark, MI 48101
MLS# 20261055318Listed by: RE/MAX TEAM 2000 - New
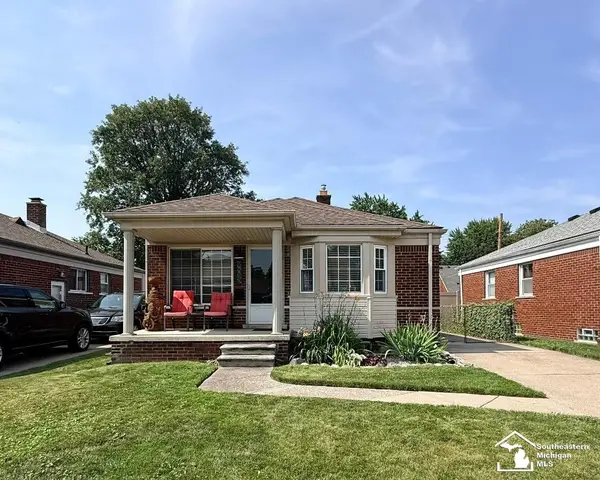 $199,900Active2 beds 1 baths846 sq. ft.
14601 Arlington ST, AllenPark, MI 48101
MLS# 57050215277Listed by: HELP U SELL METRO DETROIT - New
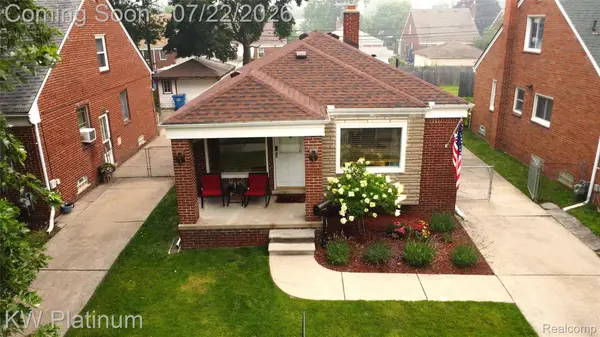 $174,900Active2 beds 1 baths859 sq. ft.
Address Withheld By Seller, AllenPark, MI 48101
MLS# 20261054046Listed by: KW PLATINUM - New
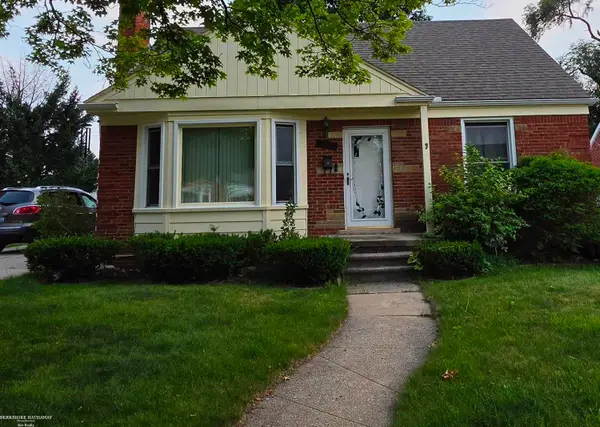 $239,900Active3 beds 1 baths1,626 sq. ft.
15757 Angelique AVE, AllenPark, MI 48101
MLS# 58050215203Listed by: BERKSHIRE HATHAWAY HOMESERVICES KEE REALTY FARMINGTON HILLS 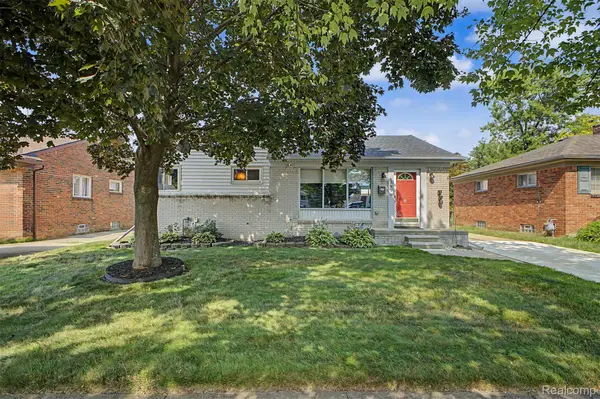 $259,900Pending3 beds 2 baths2,052 sq. ft.
9904 Fox Avenue, AllenPark, MI 48101
MLS# 20261054951Listed by: PARK AVENUE REALTY INC- New
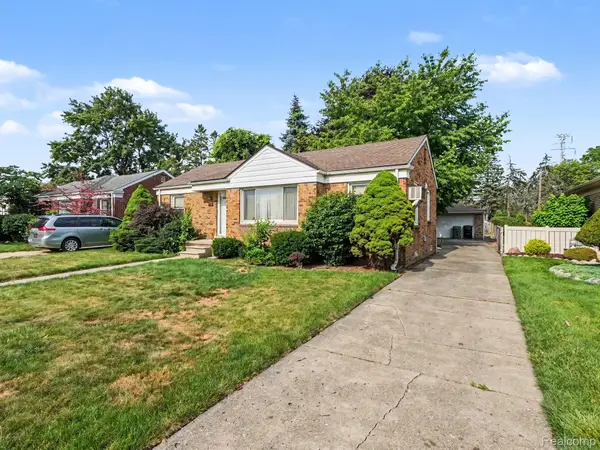 $110,000Active2 beds 1 baths910 sq. ft.
6350 Robinson Avenue, AllenPark, MI 48101
MLS# 20261054699Listed by: EXP REALTY MAIN - Open Sun, 11am to 12:30pmNew
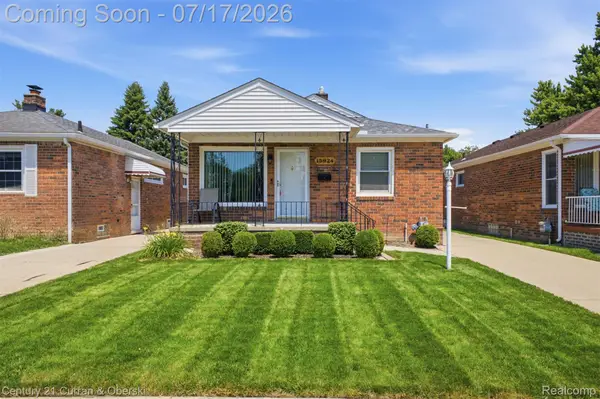 $225,000Active3 beds 2 baths1,896 sq. ft.
15924 Hanover Avenue, AllenPark, MI 48101
MLS# 20261054008Listed by: CENTURY 21 CURRAN & OBERSKI - New
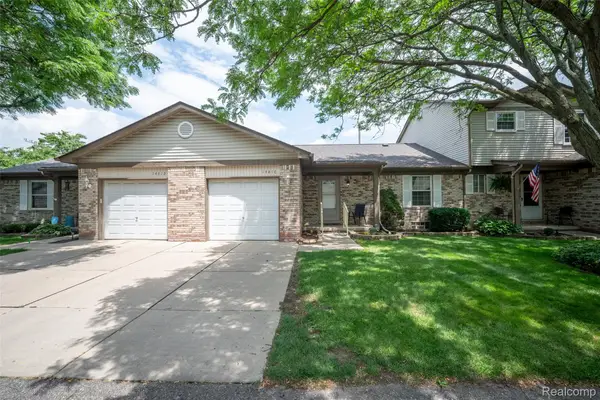 $189,900Active2 beds 2 baths1,125 sq. ft.
14810 Paris Court, AllenPark, MI 48101
MLS# 20261054527Listed by: KW PROFESSIONALS - New
 $217,000Active3 beds 1 baths1,800 sq. ft.
7604 Robinson Avenue, AllenPark, MI 48101
MLS# 20261054453Listed by: COMMUNITY CHOICE REALTY ASSOCIATES, LLC - New
 $402,800Active3 beds 3 baths3,690 sq. ft.
10078 Kolb Avenue, AllenPark, MI 48101
MLS# 20261054034Listed by: REALHOME SERVICES AND SOLUTIONS INC


Protect your home and budget from life's surprises with an Assurant Home Warranty, backed by a partner that supports you through every step of homeownership. Explore Plans.
© 2023 - 2026 ERA Franchise Systems LLC. All rights reserved. ERA Franchise Systems LLC fully supports the principles of the Fair Housing Act and the Equal Opportunity Act. ERA, ERA Real Estate powered, and their respective logos are registered service marks of ERA Franchise Systems LLC. Each office is independently owned and operated.