
15253 Meyer Avenue, Allen Park, MI 48101
Local realty services provided by:ERA Prime Real Estate Group
15253 Meyer Avenue,Allenpark, MI 48101
$254,888
- 3 Beds
- 2 Baths
- 1,640 sq. ft.
- Single family
- Active
Upcoming open houses
- Sat, Sep 0511:00 am - 02:00 pm
Listed by: mark i warren
Office: berkshire hathaway hs kee realty fh
MLS#:20261066744
Source:MI_REALCOMP
Price summary
- Price:$254,888
- Price per sq. ft.:$155.42
About this home
GORGEOUS 3 BR 1.5 BATH BRICK RANCH, GREAT LOCATIONS IN WALKING DISTANCE TO DOWNTOWN RESTAURANTS, PARKS, SHOPPING, ECT, EASY HIGHWAY ACCESS, APPROX 1120 SQ FT, GREAT LAYOUT FOR ENTERTAINING WITH REMODELED KITCHEN GRANITE COUNTERTOPS, NEW SS APPLIANCES, UPDATES INCLUDE NEW SEWER LINE 2023, NEW FURNACE AND A/C 2025, NEW GAS LINES 2024, NEW LANDSCAPING 2026, FRESH PAINT, PARTIALLY FINISHED LOWER LEVEL WITH HALF BATH AND PLENTY OF STORAGE, ENJOY THE FENCED YARD AND 2.5 CAR DETACHED GARAGE. ALL INFO AND MEASURMENTS ARE APPROX, BUYER TO VERIFY ALL INFO.
Contact an agent
Home facts
- Year built:1955
- Subdivision & Development:ALLEN BLVD HIGHLANDS SUB
- Listing ID #:20261066744
- Added:11 day(s) ago
- Updated:September 05, 2026 at 10:14 AM
Rooms and interior
- Bedrooms:3
- Total bathrooms:2
- Full bathrooms:1
- Half bathrooms:1
- Rooms Total:7
- Basement Description:Full, Partially Finished
- Living area:1,640 sq. ft.
Heating and cooling
- Cooling:Ceiling Fans, Central Air
- Heating:Forced Air, Natural Gas
Structure and exterior
- Roof:Asphalt
- Year built:1955
- Building area:1,640 sq. ft.
- Lot area:0.12 Acres
- Architectural Style:Ranch
- Construction Materials:Brick, Vinyl Siding, Wood Siding
- Exterior Features:Covered, Porch
- Foundation Description:Basement, Block
- Levels:One
Utilities
- Water:Public
- Sewer:Public Sewer
Finances and disclosures
- Price:$254,888
- Price per sq. ft.:$155.42
- Tax amount:$6,005
Features and amenities
- Appliances:Dishwasher, Disposal, Dryer, Free Standing Gas Range, Microwave, Range Hood, Stainless Steel Appliances, Trash Compactor, Washer
- Laundry features:Washer Hookup
Parking
- Parking description:Detached, Driveway, Electricity In Garage, Garage Door Opener, Garage Faces Front, Two and Half Car Garage
- Garage spaces:2.5

New listings near 15253 Meyer Avenue
- New
 $459,900Active3 beds 3 baths3,549 sq. ft.
15703 Pleasant Avenue, AllenPark, MI 48101
MLS# 20261070061Listed by: REAL ESTATE UNLIMITED, INC - New
 $99,900Active2 beds 2 baths850 sq. ft.
9949 Allen Pointe Drive, AllenPark, MI 48101
MLS# 20261071232Listed by: XPI REALTY - Open Sat, 11am to 1pmNew
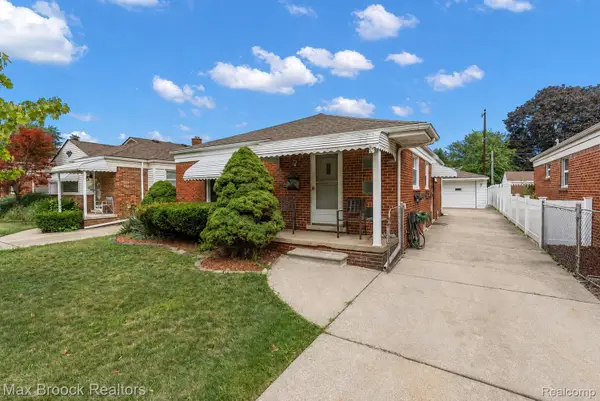 $209,999Active3 beds 2 baths1,973 sq. ft.
15812 Hanover Avenue, AllenPark, MI 48101
MLS# 20261066580Listed by: MAX BROOCK, REALTORS-BIRMINGHAM - Open Sat, 1:30 to 3pmNew
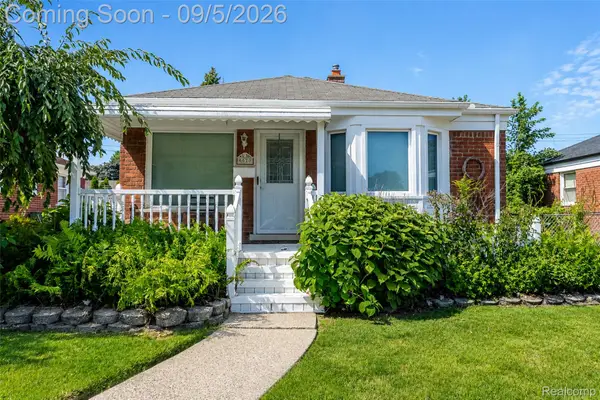 $180,000Active2 beds 2 baths1,050 sq. ft.
6620 Gahona Avenue, AllenPark, MI 48101
MLS# 20261070072Listed by: EXP REALTY THE PERNA TEAM - Open Sun, 1 to 3pmNew
 $250,000Active3 beds 2 baths1,807 sq. ft.
9934 Manor Avenue, AllenPark, MI 48101
MLS# 20261070940Listed by: PREMIERE REALTY GROUP LLC - New
 $260,000Active3 beds 2 baths1,786 sq. ft.
7621 Kolb Avenue, AllenPark, MI 48101
MLS# 20261070575Listed by: MITTEN HOMES REALTY LLC - New
 $175,000Active3 beds 2 baths2,001 sq. ft.
15402 Angelique Avenue, AllenPark, MI 48101
MLS# 20261070315Listed by: LPT REALTY, LLC - Open Sun, 12 to 2pm
 $224,900Pending3 beds 2 baths1,873 sq. ft.
4104 Wall Avenue, AllenPark, MI 48101
MLS# 20261069546Listed by: KELLER WILLIAMS ADVANTAGE - New
 $249,900Active3 beds 3 baths1,471 sq. ft.
4412 Parkside Boulevard, AllenPark, MI 48101
MLS# 20261063608Listed by: PARK AVENUE REALTY INC - New
 $239,900Active3 beds 1 baths1,950 sq. ft.
15275 Anne Avenue, AllenPark, MI 48101
MLS# 20261069414Listed by: KELLER WILLIAMS LEGACY


Protect your home and budget from life's surprises with an Assurant Home Warranty, backed by a partner that supports you through every step of homeownership. Explore Plans.
© 2023 - 2026 ERA Franchise Systems LLC. All rights reserved. ERA Franchise Systems LLC fully supports the principles of the Fair Housing Act and the Equal Opportunity Act. ERA, ERA Real Estate powered, and their respective logos are registered service marks of ERA Franchise Systems LLC. Each office is independently owned and operated.