
15812 Hanover Avenue, Allen Park, MI 48101
Local realty services provided by:ERA Prime Real Estate Group
15812 Hanover Avenue,Allenpark, MI 48101
$209,999
- 3 Beds
- 2 Baths
- 1,973 sq. ft.
- Single family
- Active
Listed by: dimitrios kosmidis, christian j grothe
Office: max broock, realtors-birmingham
MLS#:20261066580
Source:MI_REALCOMP
Price summary
- Price:$209,999
- Price per sq. ft.:$106.44
About this home
**OPEN HOUSE Saturday, September 5th 11AM-1PM** Exceptional opportunity in Allen Park! This truly turnkey 3-bedroom, 1.1-bath RANCH offers approximately 1,000 square feet of comfortable living space in a location convenient to shopping, restaurants, major freeways, and Detroit Metro Airport. Inside, the spacious living room offers plenty of room to relax and includes a dedicated dining area that makes the main level feel open and functional. The efficient kitchen offers ample cabinetry and storage, generous counter space, and a practical layout that makes everyday cooking easy. All three bedrooms are located on the main floor along with a full bathroom featuring a tiled tub and shower combination. The fully finished basement adds a substantial amount of additional living and entertaining space, complete with a built-in bar, half bath, laundry area, and plenty of flexibility for a recreation room, home office, or additional gathering space. Outside, enjoy a large backyard with plenty of room to entertain, garden, or simply relax, along with a spacious 2-car garage offering additional parking and storage. With a functional layout, finished lower level, generous outdoor space, and convenient Allen Park location, this move-in-ready home offers an exceptional opportunity for a wide range of buyers looking for comfort, convenience, and value....
Contact an agent
Home facts
- Year built:1953
- Subdivision & Development:ALLEN VIEW SUB
- Listing ID #:20261066580
- Added:2 day(s) ago
- Updated:September 06, 2026 at 10:02 AM
Rooms and interior
- Bedrooms:3
- Total bathrooms:2
- Full bathrooms:1
- Half bathrooms:1
- Rooms Total:8
- Basement Description:Finished, Full
- Living area:1,973 sq. ft.
Heating and cooling
- Cooling:Central Air
- Heating:Forced Air, Natural Gas
Structure and exterior
- Roof:Asphalt
- Year built:1953
- Building area:1,973 sq. ft.
- Lot area:0.14 Acres
- Architectural Style:Ranch
- Construction Materials:Brick
- Exterior Features:Patio
- Foundation Description:Basement, Poured
- Levels:One
Utilities
- Water:Public
- Sewer:Public Sewer
Finances and disclosures
- Price:$209,999
- Price per sq. ft.:$106.44
- Tax amount:$3,184
Features and amenities
- Appliances:Dishwasher, Dryer, Free Standing Gas Range, Free Standing Refrigerator, Microwave, Washer
- Laundry features:Laundry Room
Parking
- Parking description:Detached, Two Car Garage
- Garage spaces:2

New listings near 15812 Hanover Avenue
- New
 $459,900Active3 beds 3 baths3,549 sq. ft.
15703 Pleasant Avenue, AllenPark, MI 48101
MLS# 20261070061Listed by: REAL ESTATE UNLIMITED, INC - New
 $99,900Active2 beds 2 baths850 sq. ft.
9949 Allen Pointe Drive, AllenPark, MI 48101
MLS# 20261071232Listed by: XPI REALTY - New
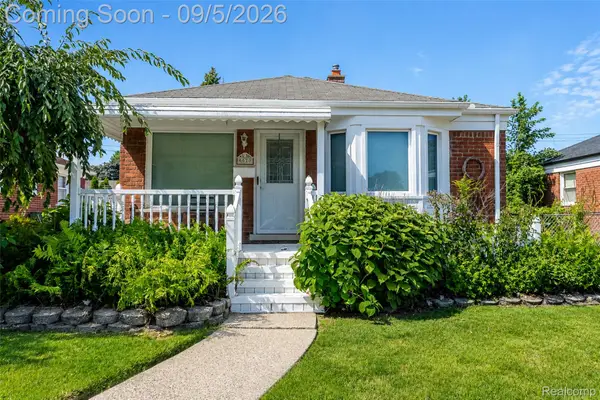 $180,000Active2 beds 2 baths1,050 sq. ft.
6620 Gahona Avenue, AllenPark, MI 48101
MLS# 20261070072Listed by: EXP REALTY THE PERNA TEAM - Open Sun, 1 to 3pmNew
 $250,000Active3 beds 2 baths1,807 sq. ft.
9934 Manor Avenue, AllenPark, MI 48101
MLS# 20261070940Listed by: PREMIERE REALTY GROUP LLC - New
 $260,000Active3 beds 2 baths1,786 sq. ft.
7621 Kolb Avenue, AllenPark, MI 48101
MLS# 20261070575Listed by: MITTEN HOMES REALTY LLC - New
 $175,000Active3 beds 2 baths2,001 sq. ft.
15402 Angelique Avenue, AllenPark, MI 48101
MLS# 20261070315Listed by: LPT REALTY, LLC - Open Sun, 12 to 2pm
 $224,900Pending3 beds 2 baths1,873 sq. ft.
4104 Wall Avenue, AllenPark, MI 48101
MLS# 20261069546Listed by: KELLER WILLIAMS ADVANTAGE - New
 $249,900Active3 beds 3 baths1,471 sq. ft.
4412 Parkside Boulevard, AllenPark, MI 48101
MLS# 20261063608Listed by: PARK AVENUE REALTY INC - New
 $239,900Active3 beds 1 baths1,950 sq. ft.
15275 Anne Avenue, AllenPark, MI 48101
MLS# 20261069414Listed by: KELLER WILLIAMS LEGACY


Protect your home and budget from life's surprises with an Assurant Home Warranty, backed by a partner that supports you through every step of homeownership. Explore Plans.
© 2023 - 2026 ERA Franchise Systems LLC. All rights reserved. ERA Franchise Systems LLC fully supports the principles of the Fair Housing Act and the Equal Opportunity Act. ERA, ERA Real Estate powered, and their respective logos are registered service marks of ERA Franchise Systems LLC. Each office is independently owned and operated.