
4568 Shenandoah AVE, Allen Park, MI 48101
Local realty services provided by:ERA Prime Real Estate Group
4568 Shenandoah AVE,Allenpark, MI 48101
$355,000
- 4 Beds
- 3 Baths
- 3,445 sq. ft.
- Single family
- Active
Listed by: julianna vanderaa
Office: prime + property
MLS#:20261082215
Source:MI_REALCOMP
Price summary
- Price:$355,000
- Price per sq. ft.:$103.05
About this home
Welcome to this beautiful home that offers plenty of space for relaxing, entertaining, and everyday living. Enjoy the four seasons room and a large basement that also has a wet bar, stove, and refrigerator for your convenience. This property also features a generator, providing backup power throughout the entire home during outages. With this property's generous living spaces and versatile layout, this home offers endless opportunities to make it your own. Come see all the space and potential this home has to offer!
Contact an agent
Home facts
- Year built:1962
- Subdivision & Development:OUTER DRIVE ESTATES SUB
- Listing ID #:20261082215
- Added:17 day(s) ago
- Updated:October 28, 2026 at 10:09 AM
Rooms and interior
- Bedrooms:4
- Total bathrooms:3
- Full bathrooms:2
- Half bathrooms:1
- Rooms Total:8
- Basement Description:Finished
- Living area:3,445 sq. ft.
Heating and cooling
- Heating:Forced Air, Natural Gas
Structure and exterior
- Year built:1962
- Building area:3,445 sq. ft.
- Lot area:0.22 Acres
- Lot Features:Sprinklers
- Architectural Style:Colonial
- Construction Materials:Brick
- Foundation Description:Basement, Poured
- Levels:Two
Utilities
- Water:Public
- Sewer:Public Sewer
Finances and disclosures
- Price:$355,000
- Price per sq. ft.:$103.05
- Tax amount:$3,814
Features and amenities
- Appliances:Dishwasher, Free Standing Electric Range, Free Standing Refrigerator, Microwave
Parking
- Parking description:Detached, Two and Half Car Garage
- Garage spaces:2.5

New listings near 4568 Shenandoah AVE
- Open Sat, 12 to 2pmNew
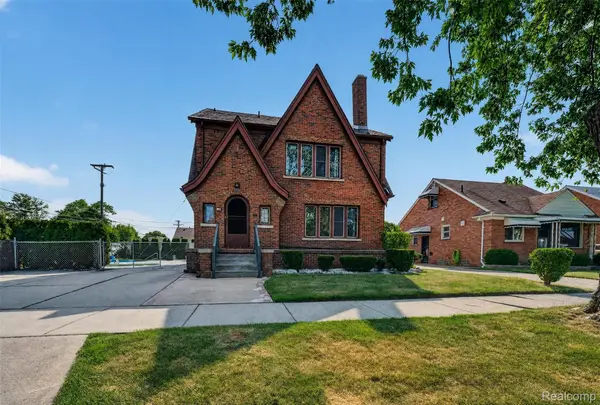 $349,900Active-- beds 2 baths4,108 sq. ft.
9235 Hubert AVE, AllenPark, MI 48101
MLS# 20261087096Listed by: ISLAND REALTY - KW ADVANTAGE - New
 $270,000Active4 beds 3 baths2,445 sq. ft.
6569 Norwood Avenue, Allen Park, MI 48101
MLS# 26057007Listed by: CENTURY 21 AFFILIATED - New
 $249,900Active3 beds 3 baths2,132 sq. ft.
14596 Leblanc AVE, AllenPark, MI 48101
MLS# 20261086554Listed by: REAL ESTATE ONE-SOUTHGATE - New
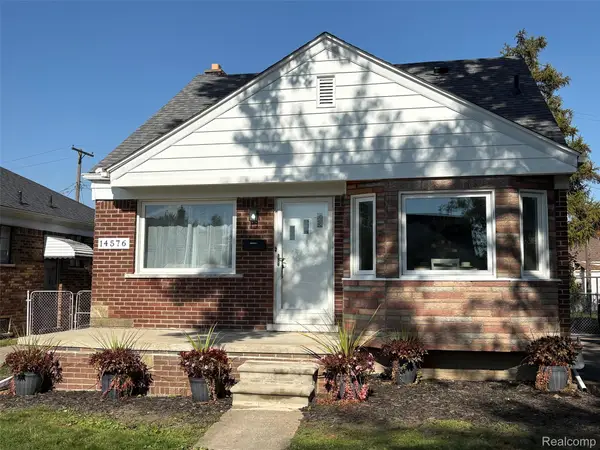 $274,900Active3 beds 1 baths1,817 sq. ft.
14576 Oceana AVE, AllenPark, MI 48101
MLS# 20261086265Listed by: MY REALTY LLC - New
 $244,900Active3 beds 2 baths1,811 sq. ft.
14568 Oceana Avenue, Allen Park, MI 48101
MLS# 26056534Listed by: REMERICA HOMETOWN ONE  $237,900Pending3 beds 2 baths1,920 sq. ft.
18739 Wick RD, AllenPark, MI 48101
MLS# 20261085333Listed by: REAL ESTATE ONE-SOUTHGATE- New
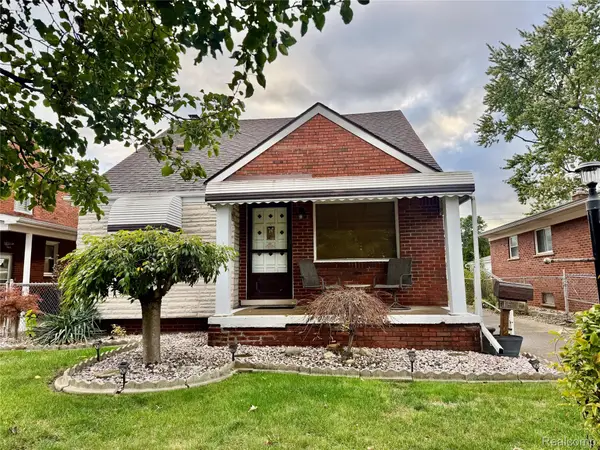 $220,000Active3 beds 2 baths1,724 sq. ft.
15619 Oconnor AVE, AllenPark, MI 48101
MLS# 20261085315Listed by: ROSECRANS REALTY & ASSOCIATES  $199,900Pending3 beds 2 baths1,502 sq. ft.
15203 Dasher AVE, AllenPark, MI 48101
MLS# 20261084669Listed by: REAL ESTATE ONE-SOUTHGATE- New
 $199,900Active3 beds 2 baths1,197 sq. ft.
16000 Beatrice AVE, AllenPark, MI 48101
MLS# 20261085409Listed by: CENTURY 21 CURRAN & OBERSKI - New
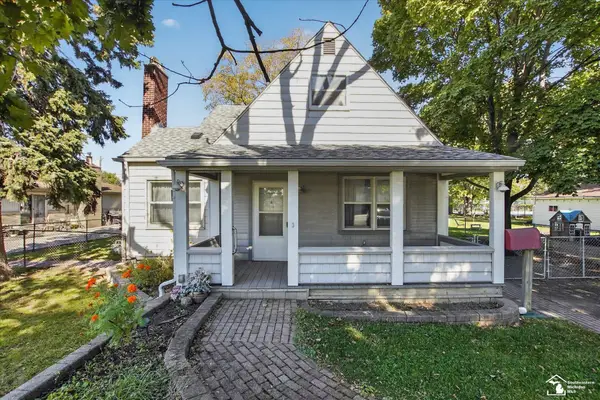 $199,900Active4 beds 2 baths1,780 sq. ft.
15708 Goddard RD, AllenPark, MI 48101
MLS# 57050225483Listed by: SYNERGY REALTY GROUP


Protect your home and budget from life's surprises with an Assurant Home Warranty, backed by a partner that supports you through every step of homeownership. Explore Plans.
© 2023 - 2026 ERA Franchise Systems LLC. All rights reserved. ERA Franchise Systems LLC fully supports the principles of the Fair Housing Act and the Equal Opportunity Act. ERA, ERA Real Estate powered, and their respective logos are registered service marks of ERA Franchise Systems LLC. Each office is independently owned and operated.