
4580 Parkside Boulevard, Allen Park, MI 48101
Local realty services provided by:ERA Prime Real Estate Group
4580 Parkside Boulevard,Allenpark, MI 48101
$395,000
- 4 Beds
- 3 Baths
- 2,914 sq. ft.
- Single family
- Active
Listed by: regina m sanchez
Office: century 21 curran & oberski
MLS#:20261069237
Source:MI_REALCOMP
Price summary
- Price:$395,000
- Price per sq. ft.:$135.55
About this home
Beautiful 4-bedroom home located in the heart of the Princeton Estates community. This home is situated in a peaceful and convenient neighborhood with a welcoming atmosphere, and it’s ready for new owners to create lasting memories in its spacious interior and large backyard — both a clean canvas to design the perfect indoor/outdoor living space for year-round activities.
The large family room features a walk-out patio and a natural fireplace. Additional highlights include two full kitchens, two work benches, master bedroom, wall-to-wall closets, and a two-car garage that is fully drywalled with a textured finish and plenty of storage space throughout the home.
Conveniently located near local schools, with the community park just minutes away.
This street offers easy access to two main roads and sits just minutes from I-94, the Southfield Freeway, and I-75. Shopping options such as Target, Meijer, TJ Maxx, Sally’s, Ulta, Home Depot, Lowe’s, and numerous restaurants only minutes away.
Exciting upcoming additions include The Hill’s Phase III expansion, featuring seven new retail buildings currently under construction. Planned tenants include Shake Shack, Jersey Mike’s, CAVA, Honeygrow, and El Car Wash, along with new access roads connecting Oakwood Blvd. and the Southfield Service Drive — adding long-term value and convenience for nearby homeowners.
The possibilities are endless with this one....
Contact an agent
Home facts
- Year built:1962
- Subdivision & Development:OUTER DRIVE ESTATES SUB 2
- Listing ID #:20261069237
- Added:8 day(s) ago
- Updated:September 06, 2026 at 10:02 AM
Rooms and interior
- Bedrooms:4
- Total bathrooms:3
- Full bathrooms:2
- Half bathrooms:1
- Rooms Total:10
- Basement Description:Daylight, Finished, Full
- Living area:2,914 sq. ft.
Heating and cooling
- Heating:Baseboard, Other Heating Source
Structure and exterior
- Year built:1962
- Building area:2,914 sq. ft.
- Lot area:0.2 Acres
- Architectural Style:Split Level
- Construction Materials:Brick, Vinyl Siding
- Foundation Description:Basement, Brick Mortar, Sump Pump
- Levels:Quad-Level
Utilities
- Water:Community, Public
- Sewer:Public Sewer, Sewer at Street
Finances and disclosures
- Price:$395,000
- Price per sq. ft.:$135.55
- Tax amount:$5,000
Parking
- Parking description:Attached, Two Car Garage
- Garage spaces:2

New listings near 4580 Parkside Boulevard
- New
 $459,900Active3 beds 3 baths3,549 sq. ft.
15703 Pleasant Avenue, AllenPark, MI 48101
MLS# 20261070061Listed by: REAL ESTATE UNLIMITED, INC - New
 $99,900Active2 beds 2 baths850 sq. ft.
9949 Allen Pointe Drive, AllenPark, MI 48101
MLS# 20261071232Listed by: XPI REALTY - New
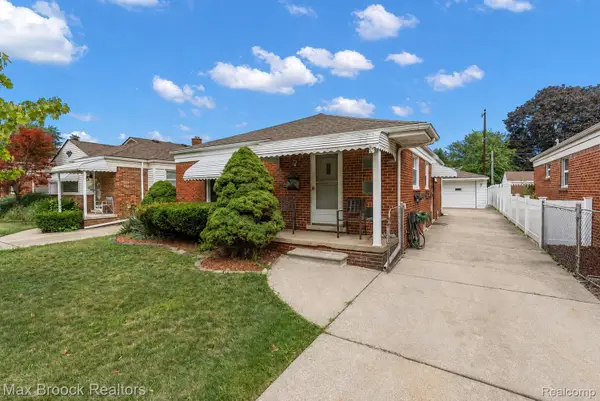 $209,999Active3 beds 2 baths1,973 sq. ft.
15812 Hanover Avenue, AllenPark, MI 48101
MLS# 20261066580Listed by: MAX BROOCK, REALTORS-BIRMINGHAM - New
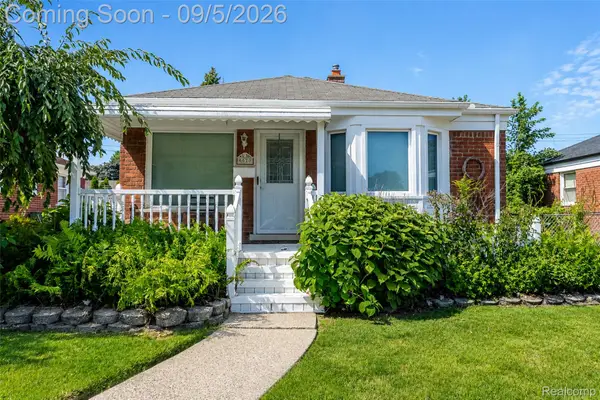 $180,000Active2 beds 2 baths1,050 sq. ft.
6620 Gahona Avenue, AllenPark, MI 48101
MLS# 20261070072Listed by: EXP REALTY THE PERNA TEAM - Open Sun, 1 to 3pmNew
 $250,000Active3 beds 2 baths1,807 sq. ft.
9934 Manor Avenue, AllenPark, MI 48101
MLS# 20261070940Listed by: PREMIERE REALTY GROUP LLC - New
 $260,000Active3 beds 2 baths1,786 sq. ft.
7621 Kolb Avenue, AllenPark, MI 48101
MLS# 20261070575Listed by: MITTEN HOMES REALTY LLC - New
 $175,000Active3 beds 2 baths2,001 sq. ft.
15402 Angelique Avenue, AllenPark, MI 48101
MLS# 20261070315Listed by: LPT REALTY, LLC - Open Sun, 12 to 2pm
 $224,900Pending3 beds 2 baths1,873 sq. ft.
4104 Wall Avenue, AllenPark, MI 48101
MLS# 20261069546Listed by: KELLER WILLIAMS ADVANTAGE - New
 $249,900Active3 beds 3 baths1,471 sq. ft.
4412 Parkside Boulevard, AllenPark, MI 48101
MLS# 20261063608Listed by: PARK AVENUE REALTY INC - New
 $239,900Active3 beds 1 baths1,950 sq. ft.
15275 Anne Avenue, AllenPark, MI 48101
MLS# 20261069414Listed by: KELLER WILLIAMS LEGACY


Protect your home and budget from life's surprises with an Assurant Home Warranty, backed by a partner that supports you through every step of homeownership. Explore Plans.
© 2023 - 2026 ERA Franchise Systems LLC. All rights reserved. ERA Franchise Systems LLC fully supports the principles of the Fair Housing Act and the Equal Opportunity Act. ERA, ERA Real Estate powered, and their respective logos are registered service marks of ERA Franchise Systems LLC. Each office is independently owned and operated.