
6331 Buckingham Avenue, Allen Park, MI 48101
Local realty services provided by:ERA Prime Real Estate Group
6331 Buckingham Avenue,Allenpark, MI 48101
$214,900
- 2 Beds
- 1 Baths
- 1,198 sq. ft.
- Single family
- Active
Listed by: danielle jozsa
Office: real estate one-southgate
MLS#:20261063582
Source:MI_REALCOMP
Price summary
- Price:$214,900
- Price per sq. ft.:$179.38
About this home
NEW PRICE! Don’t miss this charming brick ranch offering more space than meets the eye! This 2-bedroom home features 1,198 sq. ft. of living space, a brand-new roof, original hardwood floors and a spacious family room addition with a warm wood-plank ceiling and access to the large backyard deck. The kitchen offers generous cabinet and counter space, stainless steel appliances and plenty of natural light. Outside, enjoy a deep, private fenced backyard, large deck and detached one-car garage with additional storage space. Forced-air heat, central air, tankless water heater and first-floor living add to the convenience. Tucked away on a quiet dead-end street near the cul-de-sac while still convenient to shopping, dining and everyday amenities. Freshly reduced and ready for its next owner—schedule your showing today! Seller will provide C of O at closing.
Contact an agent
Home facts
- Year built:1950
- Subdivision & Development:LIEBER SUB
- Listing ID #:20261063582
- Added:49 day(s) ago
- Updated:October 01, 2026 at 10:13 AM
Rooms and interior
- Bedrooms:2
- Total bathrooms:1
- Full bathrooms:1
- Rooms Total:7
- Living area:1,198 sq. ft.
Heating and cooling
- Cooling:Central Air
- Heating:ENERGY STAR Qualified Furnace Equipment, Forced Air, Natural Gas
Structure and exterior
- Roof:ENERGY STAR Shingles
- Year built:1950
- Building area:1,198 sq. ft.
- Lot area:0.18 Acres
- Architectural Style:Ranch
- Construction Materials:Brick
- Foundation Description:Active Radon Mitigation, Crawl Space, Slab
- Levels:One
Utilities
- Water:Public
- Sewer:Public Sewer
Finances and disclosures
- Price:$214,900
- Price per sq. ft.:$179.38
- Tax amount:$2,932
Features and amenities
- Appliances:Free Standing Gas Oven, Free Standing Refrigerator
- Laundry features:Laundry Room
Parking
- Parking description:Detached, Driveway, One Car Garage
- Garage spaces:1

New listings near 6331 Buckingham Avenue
- New
 $269,900Active3 beds 3 baths1,619 sq. ft.
8148 Buckingham Avenue, AllenPark, MI 48101
MLS# 20261078887Listed by: RE/MAX MASTERS - New
 $263,900Active3 beds 1 baths1,200 sq. ft.
7820 Buckingham AVE, AllenPark, MI 48101
MLS# 58050223362Listed by: THE REAL ESTATE ORGANIZATION - Open Sat, 1 to 4pmNew
 $225,000Active3 beds 1 baths1,107 sq. ft.
8953 Niver Avenue, AllenPark, MI 48101
MLS# 20261078339Listed by: COLDWELL BANKER PROFESSIONALS - New
 $219,999Active3 beds 2 baths1,931 sq. ft.
17029 Oconnor Avenue, AllenPark, MI 48101
MLS# 20261078522Listed by: RE/MAX LEADING EDGE - New
 $190,000Active2 beds 1 baths910 sq. ft.
6310 Buckingham Avenue, Allen Park, MI 48101
MLS# 26051811Listed by: THE CHARLES REINHART COMPANY - New
 $200,000Active3 beds 1 baths1,151 sq. ft.
7739 Rosedale Boulevard, AllenPark, MI 48101
MLS# 20261078032Listed by: KELLER WILLIAMS LEGACY 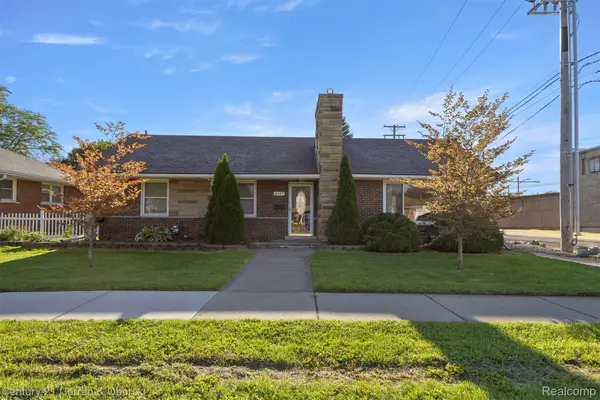 $269,900Pending3 beds 2 baths2,602 sq. ft.
8017 Rosedale Boulevard, AllenPark, MI 48101
MLS# 20261076630Listed by: CENTURY 21 CURRAN & OBERSKI- New
 $179,800Active3 beds 1 baths1,410 sq. ft.
6785 Pelham Road, AllenPark, MI 48101
MLS# 20261077058Listed by: GOT KEY'D REALTY - New
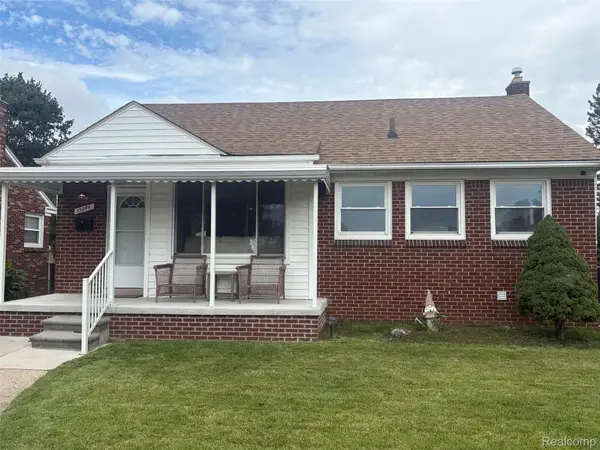 $279,900Active3 beds 2 baths1,704 sq. ft.
15044 Oceana Avenue, AllenPark, MI 48101
MLS# 20261076350Listed by: MY REALTY LLC - New
 $239,900Active3 beds 2 baths1,971 sq. ft.
9381 Fox Avenue, AllenPark, MI 48101
MLS# 20261076761Listed by: REAL ESTATE ONE-SOUTHGATE


Protect your home and budget from life's surprises with an Assurant Home Warranty, backed by a partner that supports you through every step of homeownership. Explore Plans.
© 2023 - 2026 ERA Franchise Systems LLC. All rights reserved. ERA Franchise Systems LLC fully supports the principles of the Fair Housing Act and the Equal Opportunity Act. ERA, ERA Real Estate powered, and their respective logos are registered service marks of ERA Franchise Systems LLC. Each office is independently owned and operated.