
6354 Shenandoah Avenue, Allen Park, MI 48101
Local realty services provided by:ERA Prime Real Estate Group
6354 Shenandoah Avenue,Allenpark, MI 48101
$369,000
- 3 Beds
- 3 Baths
- 3,027 sq. ft.
- Single family
- Pending
Listed by: maricela meza, angelica vazquez
Office: century 21 curran & oberski
MLS#:20261047136
Source:MI_REALCOMP
Price summary
- Price:$369,000
- Price per sq. ft.:$121.9
About this home
A rare opportunity in Allen Park . Beautifully maintained and move-in ready, this spacious residence offers 2,000 sq ft with 3 bedrooms and 3 full bathrooms, blending comfort, style, and functionality throughout.
The primary suite features a walk-in closet and private bath, creating a comfortable and private retreat. Elegant finishes are showcased throughout the home, including a spacious kitchen with a center island , ideal for both everyday living and entertaining.
The finished basement expands the living space with a wet bar and additional room for game nights, gatherings, or extended entertainment, along with a separate laundry area for added convenience and functionality.
Major mechanical updates include a new water heater (2022) and central air conditioning (2023), offering added peace of mind for the next homeowner.
Enjoy a beautifully landscaped backyard designed for outdoor gatherings and relaxation, along with a heated, finished garage that provides true year-round usability—especially valuable during Michigan winters.
A truly well-kept home offering space, updates, and functionality in one of Allen Park’s most desirable neighborhoods.
Certificate of Occupancy ready....
Contact an agent
Home facts
- Year built:1947
- Listing ID #:20261047136
- Added:11 day(s) ago
- Updated:July 16, 2026 at 07:56 AM
Rooms and interior
- Bedrooms:3
- Total bathrooms:3
- Full bathrooms:3
- Rooms Total:10
- Basement Description:Finished
- Living area:3,027 sq. ft.
Heating and cooling
- Cooling:Central Air
- Heating:Hot Water, Natural Gas
Structure and exterior
- Year built:1947
- Building area:3,027 sq. ft.
- Lot area:0.3 Acres
- Architectural Style:Ranch
- Construction Materials:Brick
- Foundation Description:Basement, Poured
- Levels:One
Utilities
- Water:Public
- Sewer:Public Sewer
Finances and disclosures
- Price:$369,000
- Price per sq. ft.:$121.9
- Tax amount:$6,325
Features and amenities
- Appliances:Dishwasher, Dryer, Exhaust Fan, Free Standing Electric Range, Free Standing Refrigerator, Microwave, Washer
- Laundry features:Laundry Room
Parking
- Parking description:Detached, Driveway, Electricity In Garage, Garage Door Opener, Heated Garage, Two and Half Car Garage
- Garage spaces:2.5

New listings near 6354 Shenandoah Avenue
- New
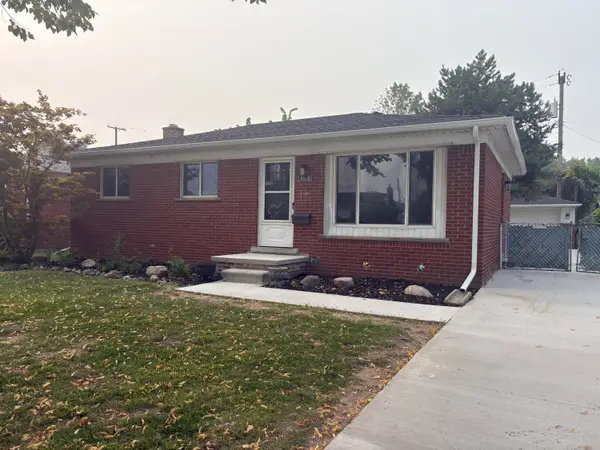 $239,900Active3 beds 2 baths1,850 sq. ft.
14516 Leblanc Avenue, Allen Park, MI 48101
MLS# 26036961Listed by: CENTURY 21 AFFILIATED - New
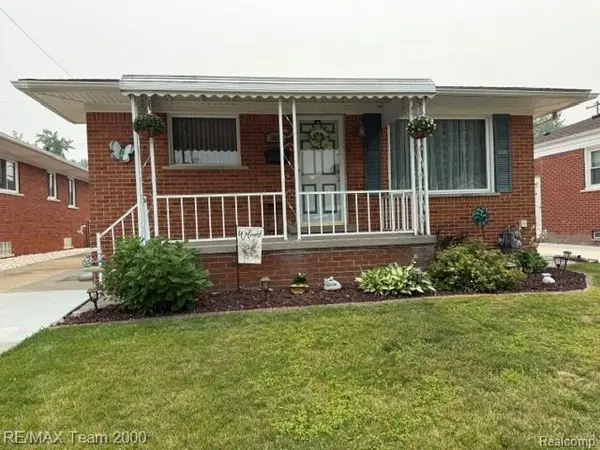 $194,900Active3 beds 3 baths1,900 sq. ft.
15195 Russell Avenue, AllenPark, MI 48101
MLS# 20261055318Listed by: RE/MAX TEAM 2000 - New
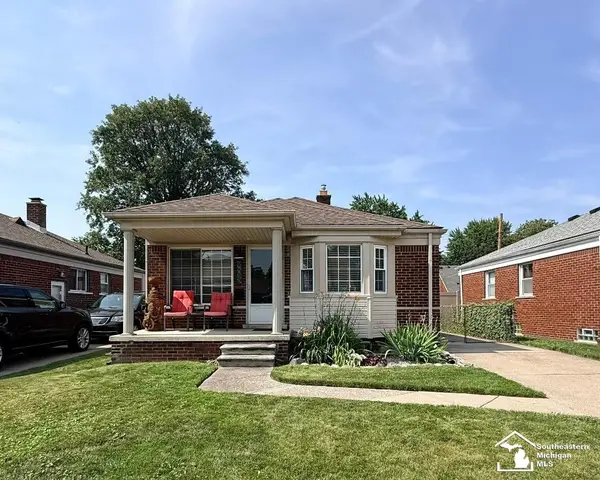 $199,900Active2 beds 1 baths846 sq. ft.
14601 Arlington ST, AllenPark, MI 48101
MLS# 57050215277Listed by: HELP U SELL METRO DETROIT - New
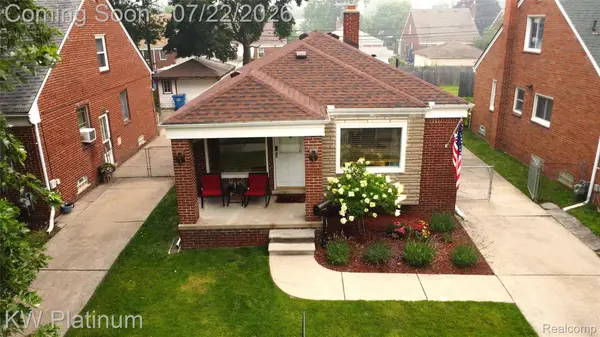 $174,900Active2 beds 1 baths859 sq. ft.
Address Withheld By Seller, AllenPark, MI 48101
MLS# 20261054046Listed by: KW PLATINUM - New
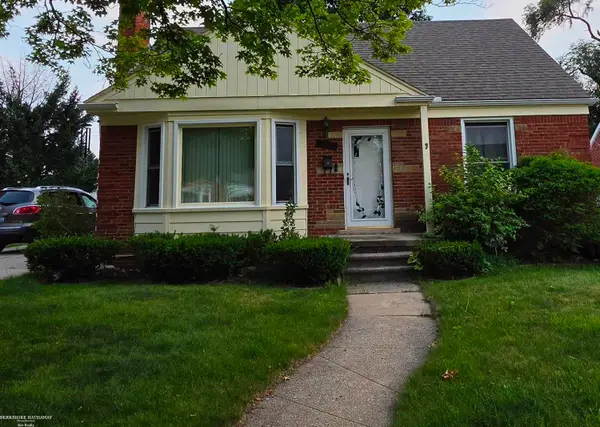 $239,900Active3 beds 1 baths1,626 sq. ft.
15757 Angelique AVE, AllenPark, MI 48101
MLS# 58050215203Listed by: BERKSHIRE HATHAWAY HOMESERVICES KEE REALTY FARMINGTON HILLS 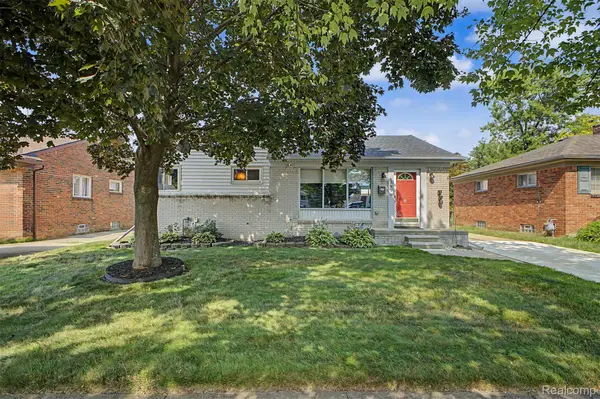 $259,900Pending3 beds 2 baths2,052 sq. ft.
9904 Fox Avenue, AllenPark, MI 48101
MLS# 20261054951Listed by: PARK AVENUE REALTY INC- New
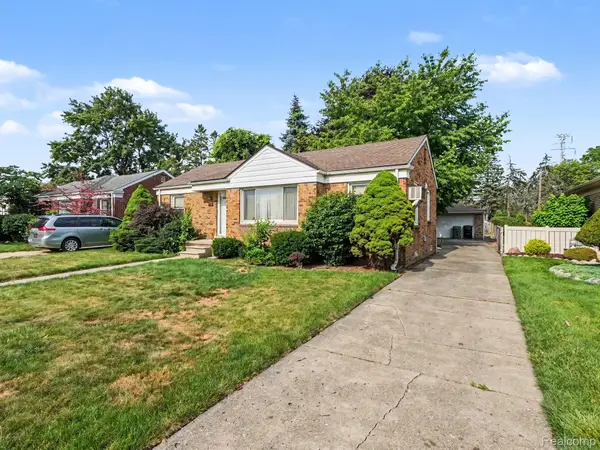 $110,000Active2 beds 1 baths910 sq. ft.
6350 Robinson Avenue, AllenPark, MI 48101
MLS# 20261054699Listed by: EXP REALTY MAIN - Open Sun, 11am to 12:30pmNew
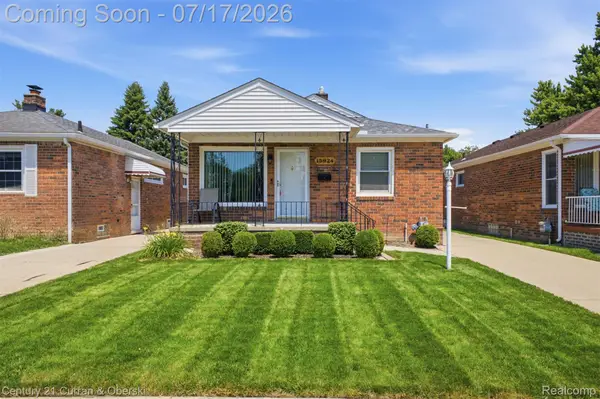 $225,000Active3 beds 2 baths1,896 sq. ft.
15924 Hanover Avenue, AllenPark, MI 48101
MLS# 20261054008Listed by: CENTURY 21 CURRAN & OBERSKI - New
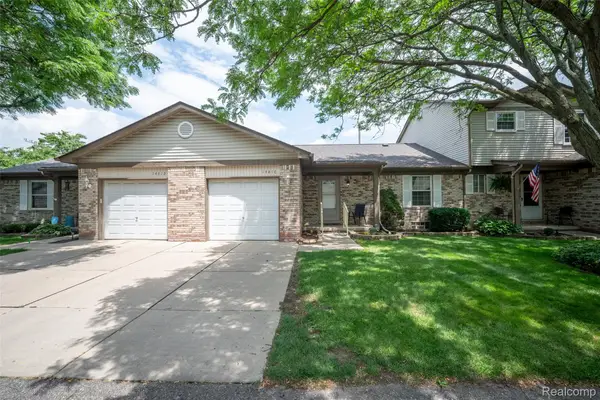 $189,900Active2 beds 2 baths1,125 sq. ft.
14810 Paris Court, AllenPark, MI 48101
MLS# 20261054527Listed by: KW PROFESSIONALS - New
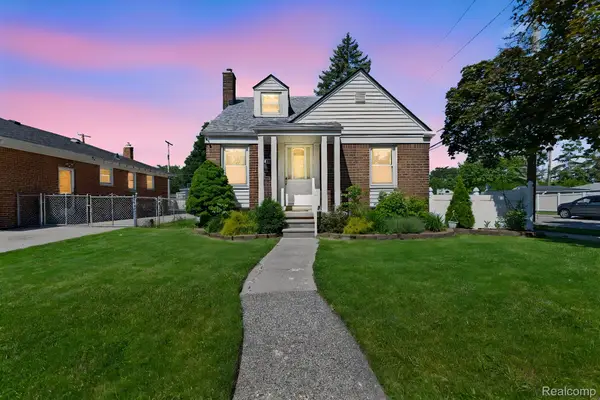 $217,000Active3 beds 1 baths1,800 sq. ft.
7604 Robinson Avenue, AllenPark, MI 48101
MLS# 20261054453Listed by: COMMUNITY CHOICE REALTY ASSOCIATES, LLC


Protect your home and budget from life's surprises with an Assurant Home Warranty, backed by a partner that supports you through every step of homeownership. Explore Plans.
© 2023 - 2026 ERA Franchise Systems LLC. All rights reserved. ERA Franchise Systems LLC fully supports the principles of the Fair Housing Act and the Equal Opportunity Act. ERA, ERA Real Estate powered, and their respective logos are registered service marks of ERA Franchise Systems LLC. Each office is independently owned and operated.