
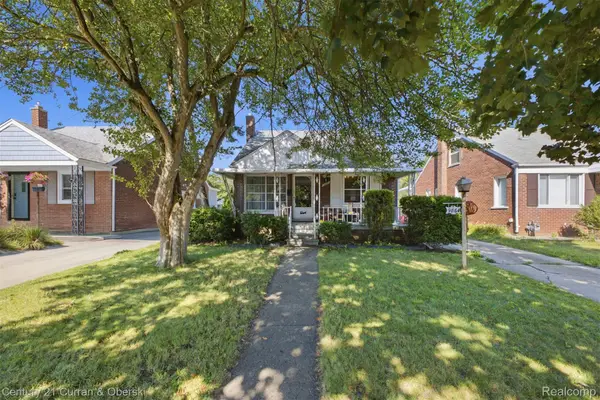
6559 Kolb Avenue, Allen Park, MI 48101
Local realty services provided by:ERA Prime Real Estate Group
6559 Kolb Avenue,Allenpark, MI 48101
$399,000
- 4 Beds
- 3 Baths
- 2,600 sq. ft.
- Single family
- Active
Listed by: jacalyn cone
Office: century 21 curran & oberski
MLS#:20261066480
Source:MI_REALCOMP
Price summary
- Price:$399,000
- Price per sq. ft.:$153.46
About this home
Welcome to 6559 Kolb in Allen Park. 4-bedroom, 2.1 bath home offering 2,200 sq feet. Step to a bright and inviting living area highlighted by large windows that fill the space with warm natural light. The kitchen offers stainless steel appliances, ample cabinet storage and a functional layout, perfect for everyday cooking or entertaining. An additional large family room with cathedral ceilings and tons of natural light. Beautiful formal dining room. Convenient 1/2 half bath on the main floor. Second floor includes 2 bedrooms that are generously sized and designed for comfort. Full bath located between bedrooms. The primary bedroom offers an en suite master bath. The finished basement creates the opportunity to expand your living options featuring flex are, work out space and an excellent storage area. Outside, enjoy a large backyard with a 2 car attached garage. Don’t miss your chance to make it yours!
Contact an agent
Home facts
- Year built:1937
- Subdivision & Development:A LOUIS O CONNOR GREATER DETROIT SUB
- Listing ID #:20261066480
- Added:1 day(s) ago
- Updated:August 22, 2026 at 10:10 AM
Rooms and interior
- Bedrooms:4
- Total bathrooms:3
- Full bathrooms:2
- Half bathrooms:1
- Rooms Total:8
- Basement Description:Partially Finished
- Living area:2,600 sq. ft.
Heating and cooling
- Cooling:Central Air
- Heating:Forced Air, Natural Gas
Structure and exterior
- Year built:1937
- Building area:2,600 sq. ft.
- Lot area:0.18 Acres
- Architectural Style:Colonial
- Construction Materials:Brick
- Foundation Description:Basement, Poured
- Levels:Two
Utilities
- Water:Public
- Sewer:Public Sewer
Finances and disclosures
- Price:$399,000
- Price per sq. ft.:$153.46
- Tax amount:$4,391
Parking
- Parking description:Attached, Two Car Garage
- Garage spaces:2

New listings near 6559 Kolb Avenue
- New
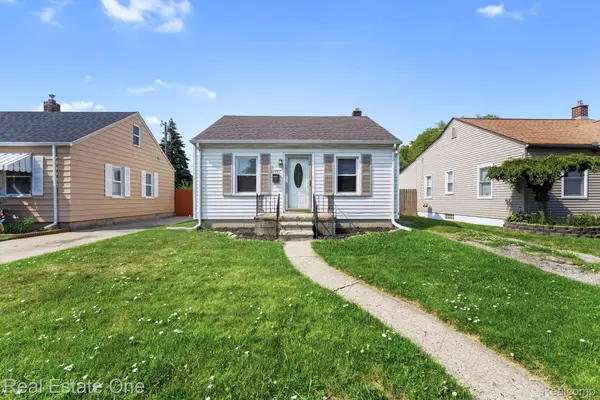 $155,900Active2 beds 1 baths754 sq. ft.
14987 University Street, AllenPark, MI 48101
MLS# 20261067171Listed by: REAL ESTATE ONE-SOUTHGATE - New
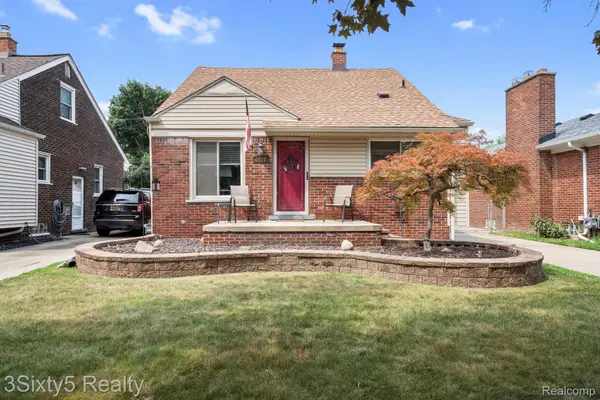 $224,900Active3 beds 1 baths1,076 sq. ft.
8418 Quandt Avenue, AllenPark, MI 48101
MLS# 20261064531Listed by: 3SIXTY5 REALTY - New
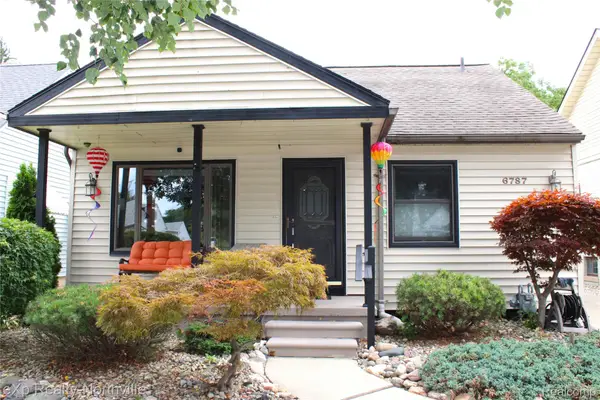 $275,000Active2 beds 2 baths1,786 sq. ft.
6787 Robinson Avenue, AllenPark, MI 48101
MLS# 20261066816Listed by: EXP REALTY - NORTHVILLE - New
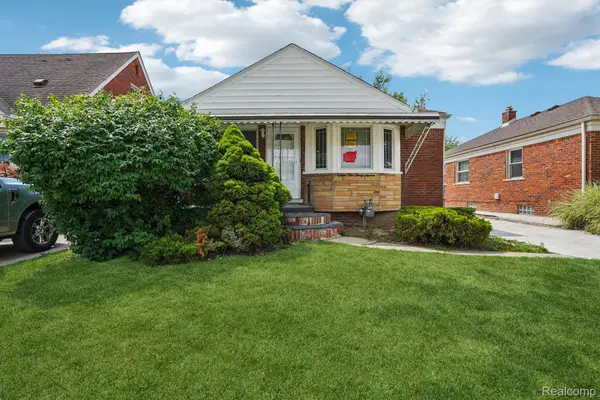 $219,000Active3 beds 2 baths1,200 sq. ft.
15237 Warwick Avenue, AllenPark, MI 48101
MLS# 20261066820Listed by: REALTYFLO INC - New
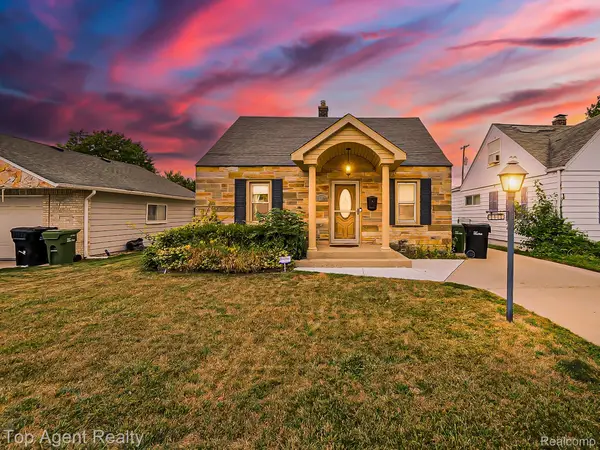 $169,000Active3 beds 1 baths1,325 sq. ft.
17236 Euclid Avenue, AllenPark, MI 48101
MLS# 20261047448Listed by: TOP AGENT REALTY - Open Sat, 12 to 3pmNew
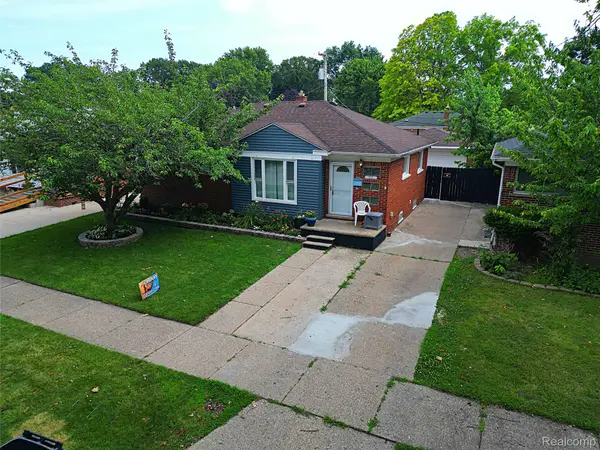 $254,900Active3 beds 2 baths2,004 sq. ft.
18785 Dale Avenue, AllenPark, MI 48101
MLS# 20261065340Listed by: WILBANKS REAL ESTATE - Open Sat, 12 to 2pmNew
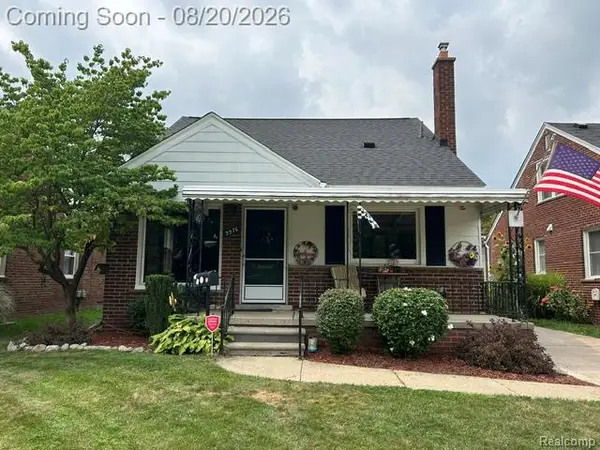 $222,900Active4 beds 2 baths1,912 sq. ft.
9976 Quandt Avenue, AllenPark, MI 48101
MLS# 20261065358Listed by: BERKSHIRE HATHAWAY HOMESERVICES KEE REALTY BROWNS - New
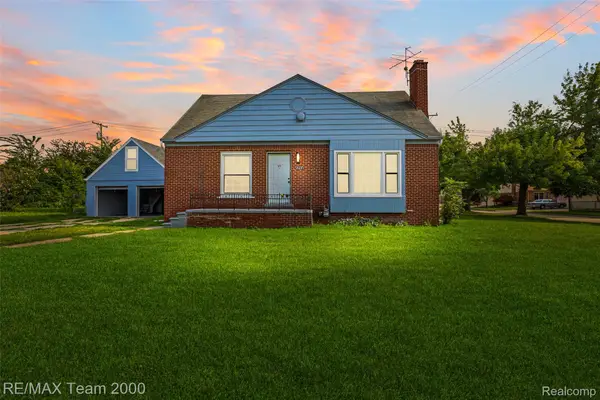 $239,900Active3 beds 2 baths1,193 sq. ft.
14641 Moran Road, AllenPark, MI 48101
MLS# 20261065361Listed by: RE/MAX TEAM 2000 - Open Sat, 11:30am to 12:30pm
 $187,999Pending3 beds 2 baths1,020 sq. ft.
9864 Quandt Avenue, AllenPark, MI 48101
MLS# 20261065218Listed by: CENTURY 21 CURRAN & OBERSKI


Protect your home and budget from life's surprises with an Assurant Home Warranty, backed by a partner that supports you through every step of homeownership. Explore Plans.
© 2023 - 2026 ERA Franchise Systems LLC. All rights reserved. ERA Franchise Systems LLC fully supports the principles of the Fair Housing Act and the Equal Opportunity Act. ERA, ERA Real Estate powered, and their respective logos are registered service marks of ERA Franchise Systems LLC. Each office is independently owned and operated.