
6790 Winona Avenue, Allen Park, MI 48101
Local realty services provided by:ERA Prime Real Estate Group
6790 Winona Avenue,Allenpark, MI 48101
$245,900
- 3 Beds
- 2 Baths
- 1,409 sq. ft.
- Single family
- Pending
Listed by: jason senior
Office: jblake realty llc.
MLS#:20261060025
Source:MI_REALCOMP
Price summary
- Price:$245,900
- Price per sq. ft.:$174.52
About this home
Welcome home to this roomy ranch located within walking distance of downtown Allen Park. This home is located within the Allen Park school system. Situated close to freeways and is only a few minutes from Ford World Headquarters or downtown Detroit. Check out the park like backyard, perfect for summer get togethers! If that isn't big enough, there is a beautiful public park right around the corner as well. Fresh paint and carpet throughout the home. Comes with all of the appliances shown. Schedule your showing today!
Contact an agent
Home facts
- Year built:1951
- Subdivision & Development:A LOUIS O CONNOR GREATER DETROIT SUB
- Listing ID #:20261060025
- Added:49 day(s) ago
- Updated:September 30, 2026 at 09:22 AM
Rooms and interior
- Bedrooms:3
- Total bathrooms:2
- Full bathrooms:2
- Rooms Total:8
- Basement Description:Partially Finished
- Living area:1,409 sq. ft.
Heating and cooling
- Cooling:Attic Fan, Ceiling Fans, Central Air
- Heating:Forced Air, Natural Gas
Structure and exterior
- Year built:1951
- Building area:1,409 sq. ft.
- Lot area:0.16 Acres
- Architectural Style:Ranch
- Construction Materials:Brick
- Foundation Description:Basement, Block
- Levels:One
Utilities
- Water:Public
- Sewer:Public Sewer
Finances and disclosures
- Price:$245,900
- Price per sq. ft.:$174.52
- Tax amount:$4,242
Parking
- Parking description:Detached, One and Half Car Garage
- Garage spaces:1.5

New listings near 6790 Winona Avenue
- New
 $263,900Active3 beds 1 baths1,200 sq. ft.
7820 Buckingham AVE, AllenPark, MI 48101
MLS# 58050223362Listed by: THE REAL ESTATE ORGANIZATION - New
 $225,000Active3 beds 1 baths1,107 sq. ft.
8953 Niver Avenue, AllenPark, MI 48101
MLS# 20261078339Listed by: COLDWELL BANKER PROFESSIONALS - New
 $219,999Active3 beds 2 baths1,931 sq. ft.
17029 Oconnor Avenue, AllenPark, MI 48101
MLS# 20261078522Listed by: RE/MAX LEADING EDGE - New
 $190,000Active2 beds 1 baths910 sq. ft.
6310 Buckingham Avenue, AllenPark, MI 48101
MLS# 81026051811Listed by: THE CHARLES REINHART COMPANY - New
 $200,000Active3 beds 1 baths1,151 sq. ft.
7739 Rosedale Boulevard, AllenPark, MI 48101
MLS# 20261078032Listed by: KELLER WILLIAMS LEGACY - New
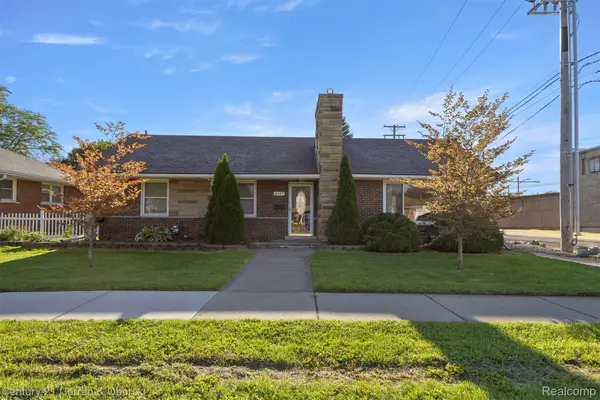 $269,900Active3 beds 2 baths2,602 sq. ft.
8017 Rosedale Boulevard, AllenPark, MI 48101
MLS# 20261076630Listed by: CENTURY 21 CURRAN & OBERSKI - New
 $179,800Active3 beds 1 baths1,410 sq. ft.
6785 Pelham Road, AllenPark, MI 48101
MLS# 20261077058Listed by: GOT KEY'D REALTY - New
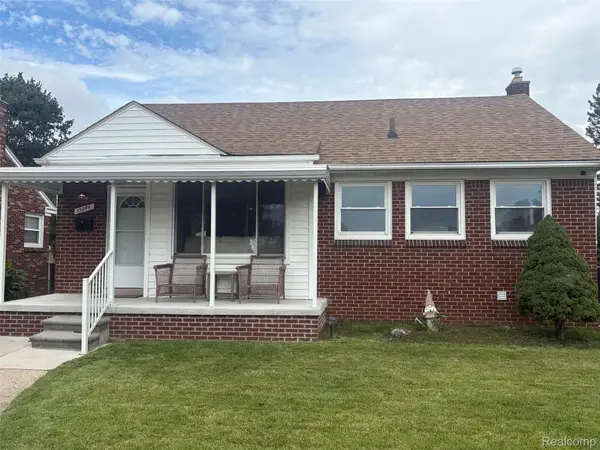 $279,900Active3 beds 2 baths1,704 sq. ft.
15044 Oceana Avenue, AllenPark, MI 48101
MLS# 20261076350Listed by: MY REALTY LLC - New
 $239,900Active3 beds 2 baths1,971 sq. ft.
9381 Fox Avenue, AllenPark, MI 48101
MLS# 20261076761Listed by: REAL ESTATE ONE-SOUTHGATE - New
 Listed by ERA$239,900Active3 beds 1 baths1,977 sq. ft.
9929 Carter Avenue, AllenPark, MI 48101
MLS# 20261076077Listed by: ERA PRIME REAL ESTATE GROUP SOUTH


Protect your home and budget from life's surprises with an Assurant Home Warranty, backed by a partner that supports you through every step of homeownership. Explore Plans.
© 2023 - 2026 ERA Franchise Systems LLC. All rights reserved. ERA Franchise Systems LLC fully supports the principles of the Fair Housing Act and the Equal Opportunity Act. ERA, ERA Real Estate powered, and their respective logos are registered service marks of ERA Franchise Systems LLC. Each office is independently owned and operated.