
7 Parkplace W #7, Allen Park, MI 48101
Local realty services provided by:ERA Prime Real Estate Group
7 Parkplace W #7,Allenpark, MI 48101
$214,900
- 3 Beds
- 3 Baths
- 2,784 sq. ft.
- Single family
- Pending
Listed by: harry cassidy
Office: real estate unlimited, inc
MLS#:20261056735
Source:MI_REALCOMP
Price summary
- Price:$214,900
- Price per sq. ft.:$77.19
- Monthly HOA dues:$330
About this home
EXCELLENT AP LOCATION IN THE DESIRABLE PARK IN THE WOODS CONDOS + YOU'LL ENJOY THE EXTRA PRIVACY AS YOU RELAX ON THE DECK W/NO NEIGHBORS BEHIND YOU-BACKS UP TO TREES! WILL BE UP TO CITY CODE! GREAT OPPORTUNITY TO OWN THIS ABSOLUTELY SPECTACULAR, SPARKLING CLEAN, VERY WELL MAINTAINED, SPACIOUS ALMOST 1900 SQ FT COMPLETELY UPDATED/REMODELED THRU-OUT, 3 BR (2 OF 3 W/W.I. CLOSETS + 2 OF 3 W/CA STYLE CLOSET ORGANIZERS + PRIMARY BR W/VAULTED CEILING + ACCESS TO REMOD JACK/JILL STYLE BATH W/2 VANITIES W/SOLID SURFACE TOPS W/U/M SINKS) 2.5 REMOD CERAMIC TILE BATHS (MAIN LEVEL 1/2 BATH W/NEW (2025) VANITY W/SOLID SURFACE TOP W/U/M SINK) CONDO W/A FANTASTIC FIN BSMNT + A BEAUTIFUL UPDATED LG EAT-IN K.T. W/GLEAMING GRANITE COUNTERS W/ST STEEL U/M SINK, SUBWAY STYLE CER TILE BK SPLASH W/ELEGANT MARBLE INLAY ABOVE THE SINK, LAZY SUSAN, PANTRY + ALL NEWER BLACK ST STEEL APPLIANCES STAY! 1ST FL LAUNDRY*ATTACHED GARAGE W/NEW AUTO OPENER + INSULATED DOOR*NEW (2025) FURNACE*NEW (2025) CENTRAL AIR*DUCTS CLEANED (2025)*BEAUTIFUL ALL NEW LUXURY VINYL PLANK FLOORING*ALL NEW RECESSED LED LIGHTING THRU-OUT + GR RM W/DIMMABLE MOOD LIGHTING*ALL NEW BASEBOARDS + NEW SHOE MOLDING-BOTH LEVELS*ALL NEW SWITCH PLATE COVERS/SWITCHES THRU-OUT*ALL NEW VENT COVERS*ALL NEW CUSTOM WINDOW TREATMENTS*NEW LT FIXTURES THRU-OUT + NEW CHANDELIER IN GR RM*ALL UPGRADED 6 PANEL INT DOORS*OPEN CONCEPT TO GREAT ROOM + DINING AREA + PLENTY OF ROOM FOR A HOME OFFICE AREA TOO + THERE IS A DOORWALL TO THE DECK*FRESHLY STAINED WOOD RAILING TO LG UPPER LEVEL W/A LOFT/BRIDGE/SITTING AREA W/COOL CURVED FRESHLY STAINED RAILING OVERLOOKING GREAT ROOM*CERAMIC TILE FOYER ENTRY W/DBL COAT CLOSET*CONVENIENT UPGRADED WI-FI NEST THERMOSTAT + DOORBELL W/APP FOR YOUR PHONE*LOWER LEVEL BATH FEATURES CONVENIENT B.I. MAKE UP/VANITY AREA + A NEW SHOWERHEAD IN W.I. SHOWER*UPPER LEVEL BATH FEATURES A NEW SHOWER HEAD + NEW FAUCET + CUSTOM CER TILE IN THE SHOWER W/GLASS TILE ACCENTS + HANDY B.I. CORNER SHELVES*THE FIN BSMNT HAS A LG CARPETED FAM RM AREA + 1 CORNER W/WOOD LOOK CER TILE*...
Contact an agent
Home facts
- Year built:1990
- Subdivision & Development:REPLAT 3 OF WAYNE COUNTY CONDO SUB PLAN 272
- Listing ID #:20261056735
- Added:68 day(s) ago
- Updated:September 29, 2026 at 09:39 AM
Rooms and interior
- Bedrooms:3
- Total bathrooms:3
- Full bathrooms:2
- Half bathrooms:1
- Rooms Total:7
- Basement Description:Finished
- Living area:2,784 sq. ft.
Heating and cooling
- Cooling:Central Air
- Heating:Forced Air, Natural Gas
Structure and exterior
- Year built:1990
- Building area:2,784 sq. ft.
- Lot Features:Sprinklers
- Architectural Style:Colonial
- Construction Materials:Brick, Wood Siding
- Exterior Features:Covered, Deck, Grounds Maintenance, Porch, Private Entrance
- Foundation Description:Basement, Poured
- Levels:Two
Utilities
- Water:Public
- Sewer:Public Sewer
Finances and disclosures
- Price:$214,900
- Price per sq. ft.:$77.19
- Tax amount:$3,756
Features and amenities
- Appliances:Dishwasher, Disposal, Dryer, Free Standing Gas Oven, Free Standing Refrigerator, Humidifier, Microwave, Stainless Steel Appliances, Washer
- Laundry features:Laundry Room
- Amenities:High Speed Internet, Programmable Thermostat
Parking
- Parking description:Attached, Direct Access, Electricity In Garage, Garage Door Opener, One Car Garage
- Garage spaces:1

New listings near 7 Parkplace W #7
- New
 $200,000Active3 beds 1 baths1,151 sq. ft.
7739 Rosedale Boulevard, AllenPark, MI 48101
MLS# 20261078032Listed by: KELLER WILLIAMS LEGACY - New
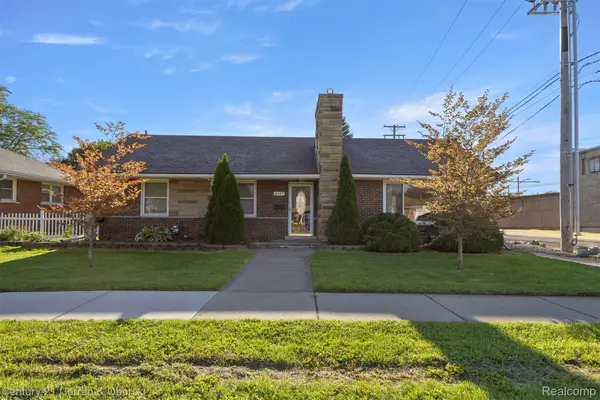 $269,900Active3 beds 2 baths2,602 sq. ft.
8017 Rosedale Boulevard, AllenPark, MI 48101
MLS# 20261076630Listed by: CENTURY 21 CURRAN & OBERSKI - New
 $179,800Active3 beds 1 baths1,410 sq. ft.
6785 Pelham Road, AllenPark, MI 48101
MLS# 20261077058Listed by: GOT KEY'D REALTY - New
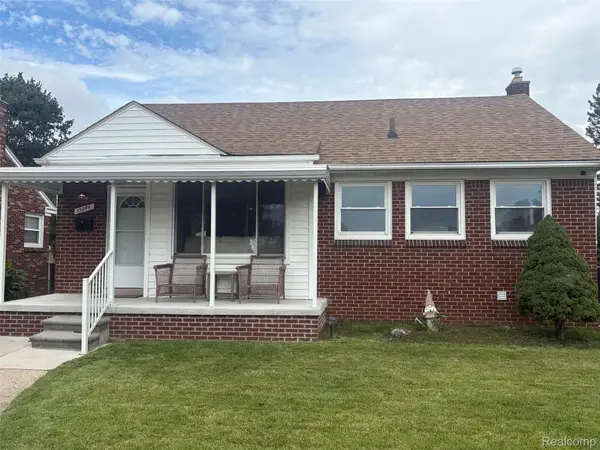 $279,900Active3 beds 2 baths1,704 sq. ft.
15044 Oceana Avenue, AllenPark, MI 48101
MLS# 20261076350Listed by: MY REALTY LLC - New
 $239,900Active3 beds 2 baths1,971 sq. ft.
9381 Fox Avenue, AllenPark, MI 48101
MLS# 20261076761Listed by: REAL ESTATE ONE-SOUTHGATE - New
 Listed by ERA$239,900Active3 beds 1 baths1,977 sq. ft.
9929 Carter Avenue, AllenPark, MI 48101
MLS# 20261076077Listed by: ERA PRIME REAL ESTATE GROUP SOUTH - New
 $189,900Active3 beds 1 baths1,896 sq. ft.
14991 College Avenue, AllenPark, MI 48101
MLS# 20261075855Listed by: CENTURY 21 CURRAN & OBERSKI - New
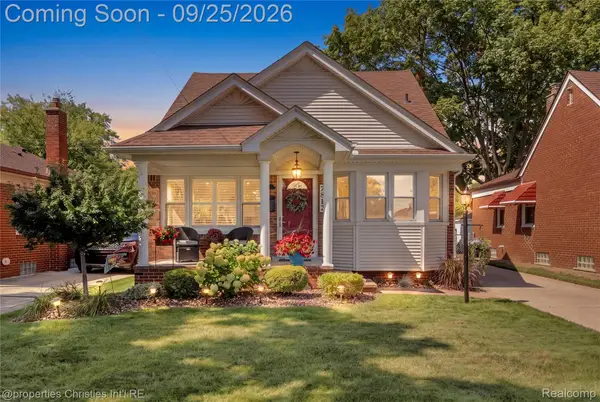 $270,000Active3 beds 2 baths2,211 sq. ft.
7812 Robinson Avenue, AllenPark, MI 48101
MLS# 20261074866Listed by: @PROPERTIES CHRISTIE'S INT'L R.E. BIRMINGHAM  $200,000Active3 beds 1 baths1,103 sq. ft.
14581 Cleophus Avenue, AllenPark, MI 48101
MLS# 20261075207Listed by: KW PLATINUM $239,900Pending4 beds 3 baths2,572 sq. ft.
14504 Michigan Boulevard, AllenPark, MI 48101
MLS# 20261074847Listed by: PREMIERE REALTY GROUP LLC


Protect your home and budget from life's surprises with an Assurant Home Warranty, backed by a partner that supports you through every step of homeownership. Explore Plans.
© 2023 - 2026 ERA Franchise Systems LLC. All rights reserved. ERA Franchise Systems LLC fully supports the principles of the Fair Housing Act and the Equal Opportunity Act. ERA, ERA Real Estate powered, and their respective logos are registered service marks of ERA Franchise Systems LLC. Each office is independently owned and operated.