
9381 Fox Avenue, Allen Park, MI 48101
Local realty services provided by:ERA Prime Real Estate Group
9381 Fox Avenue,Allenpark, MI 48101
$249,900
- 3 Beds
- 2 Baths
- 1,971 sq. ft.
- Single family
- Pending
Listed by: david goad
Office: real estate one-southgate
MLS#:20261063556
Source:MI_REALCOMP
Price summary
- Price:$249,900
- Price per sq. ft.:$126.79
About this home
THIS 1221 SQUARE FOOT, 3 BEDROOM, 2 FULL BATH BRICK RANCH WITH A BASEMENT AND 2 CAR GARAGE IS A MUST SEE. FROM THE MOMENT YOU WALK IN THE DOOR, YOU ARE GREETED BY THE OPEN CONCEPT LIVING ROOM, DINING AREA AND KITCHEN. HARDWOOD FLOORS IN THE LIVING ROOM, HALLWAY, 2 BEDROOMS AND THE OFFICE. KITCHEN HAS BEEN UPDATED AND INCLUDES THE REFRIGERATOR, STOVE, MICROWAVE AND DISHWASHER. THE PRIMARY BEDROOM HAS A FIREPLACE AND DOORWALL TO THE BACKYARD AND PATIO. FINISHED BASEMENT HAS A LARGE FAMILY ROOM AREA, LAUNDRY ROOM, A FULL BATHROOM AND A STORAGE ROOM. UPDATED FURNACE. COPPER PLUMBING. CIRCUIT BREAKERS. 2 CAR GARAGE WITH OPENER. PATIO AND FENCED IN BACKYARD. CURRENTLY THE 4TH BEDROOM/OFFICE IS USED AS A LARGE WALK IN CLOSET, BUT COULD ALSO BE AN OFFICE OR NURSERY.
Contact an agent
Home facts
- Year built:1951
- Subdivision & Development:STERLING PARK SUB 3
- Listing ID #:20261063556
- Added:40 day(s) ago
- Updated:September 22, 2026 at 07:43 AM
Rooms and interior
- Bedrooms:3
- Total bathrooms:2
- Full bathrooms:2
- Rooms Total:8
- Basement Description:Finished
- Living area:1,971 sq. ft.
Heating and cooling
- Cooling:Ceiling Fans, Central Air
- Heating:Forced Air, Natural Gas
Structure and exterior
- Roof:Asphalt
- Year built:1951
- Building area:1,971 sq. ft.
- Lot area:0.12 Acres
- Architectural Style:Ranch
- Construction Materials:Brick
- Foundation Description:Basement, Poured
- Levels:One
Utilities
- Water:Public
- Sewer:Public Sewer
Finances and disclosures
- Price:$249,900
- Price per sq. ft.:$126.79
- Tax amount:$5,973
Features and amenities
- Appliances:Dishwasher, Free Standing Electric Oven, Free Standing Refrigerator, Microwave
Parking
- Parking description:Detached, Electricity In Garage, Garage Door Opener, Two Car Garage
- Garage spaces:2

New listings near 9381 Fox Avenue
- New
 $239,900Active3 beds 2 baths1,971 sq. ft.
9381 Fox Avenue, AllenPark, MI 48101
MLS# 20261076761Listed by: REAL ESTATE ONE-SOUTHGATE - New
 Listed by ERA$239,900Active3 beds 1 baths1,977 sq. ft.
9929 Carter Avenue, AllenPark, MI 48101
MLS# 20261076077Listed by: ERA PRIME REAL ESTATE GROUP SOUTH - New
 $189,900Active3 beds 1 baths1,896 sq. ft.
14991 College Avenue, AllenPark, MI 48101
MLS# 20261075855Listed by: CENTURY 21 CURRAN & OBERSKI - New
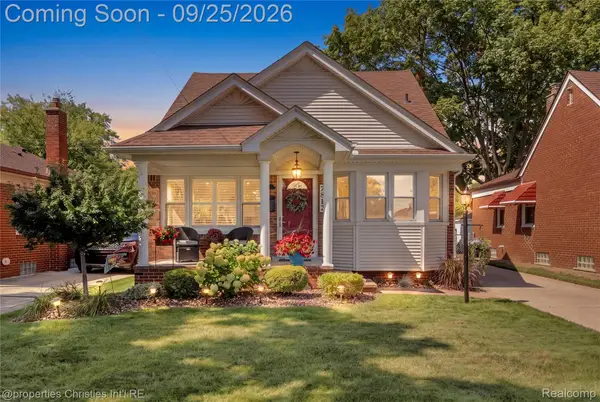 $270,000Active3 beds 2 baths2,211 sq. ft.
7812 Robinson Avenue, AllenPark, MI 48101
MLS# 20261074866Listed by: @PROPERTIES CHRISTIE'S INT'L R.E. BIRMINGHAM - New
 $200,000Active3 beds 1 baths1,103 sq. ft.
14581 Cleophus Avenue, AllenPark, MI 48101
MLS# 20261075207Listed by: KW PLATINUM - New
 $239,900Active4 beds 3 baths2,572 sq. ft.
14504 Michigan Boulevard, AllenPark, MI 48101
MLS# 20261074847Listed by: PREMIERE REALTY GROUP LLC - New
 $259,900Active3 beds 2 baths1,796 sq. ft.
15106 White Avenue, Allen Park, MI 48101
MLS# 26048989Listed by: PREFERRED, REALTORS LTD - New
 $229,000Active2 beds 1 baths1,052 sq. ft.
15278 Cleveland Avenue, Allen Park, MI 48101
MLS# 26048942Listed by: RE/MAX PLATINUM - New
 $212,000Active2 beds 2 baths1,741 sq. ft.
14806 Paris CT, AllenPark, MI 48101
MLS# 58050221782Listed by: HELM & ASSOCIATES - New
 $224,999Active3 beds 2 baths2,004 sq. ft.
9961 Niver Avenue, Allen Park, MI 48101
MLS# 26048881Listed by: EXP REALTY, LLC


Protect your home and budget from life's surprises with an Assurant Home Warranty, backed by a partner that supports you through every step of homeownership. Explore Plans.
© 2023 - 2026 ERA Franchise Systems LLC. All rights reserved. ERA Franchise Systems LLC fully supports the principles of the Fair Housing Act and the Equal Opportunity Act. ERA, ERA Real Estate powered, and their respective logos are registered service marks of ERA Franchise Systems LLC. Each office is independently owned and operated.