
5660 Bean Road, Allen, MI 49227
Local realty services provided by:ERA Reardon Realty
Listed by: annette scoville
Office: coldwell banker groves real estate
MLS#:26052828
Source:MI_MICHRIC
Price summary
- Price:$323,975
- Price per sq. ft.:$148.54
About this home
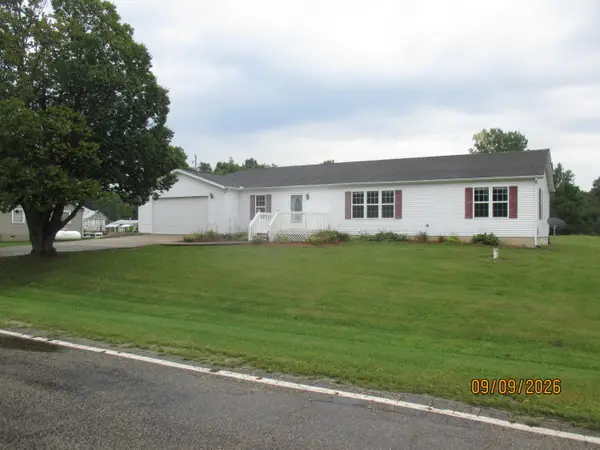
With their June wedding approaching and a wonderful opportunity to build their dream home together, the seller and his fiancee are beginning a new chapter . . . which means this beautiful ranch home is ready for its next owner. This custom-built ranch has undergone many updates in the last few years. The open Kitchen/Dining area showcases a cental island, high-end appliances and a Fireplace; A bright & airy Great room for unwinding; Master Bedroom has a new coat of paint and a redesigned private en suite plus a custom built walk-in closet. Add to all of this 3 additional bdrms with fresh coats of paint and a 2nd full bath. . The finished basement offers additional versatile living space. Outside, the impressive 24ft X 48ft Pole Barn features 3 overhead doors and a Utility door, a new Metal roof in 2025, concrete floor, electricity, PLUS a Frost Free Water Hydrant. Other updates and maintenance too numerous to mention.
Contact an agent
Home facts
- Year built:1970
- Listing ID #:26052828
- Added:2 day(s) ago
- Updated:October 07, 2026 at 09:03 AM
Rooms and interior
- Bedrooms:4
- Total bathrooms:2
- Full bathrooms:2
- Rooms Total:8
- Kitchen Description:Dishwasher, Microwave, Range, Refrigerator
- Basement:Yes
- Living area:2,181 sq. ft.
Heating and cooling
- Heating:Forced Air
- Central air:Yes
Structure and exterior
- Year built:1970
- Building area:2,181 sq. ft.
- Lot area:2.02 Acres
- Construction Materials:Vinyl Siding
Utilities
- Water:Well
Finances and disclosures
- Price:$323,975
- Price per sq. ft.:$148.54
- Tax amount:$5,029 (2025)
Features and amenities
- Laundry features:Washer
Parking
- Garage:Yes
- Garage spaces:2
New listings near 5660 Bean Road
- New
 $315,000Active3 beds 2 baths1,512 sq. ft.
7561 Arkansaw Road, Allen, MI 49227
MLS# 26051495Listed by: HERITAGE REALTY, INC.  $39,900Active4.1 Acres
4416 Cronk Road, Allen, MI 49227
MLS# 26046982Listed by: COLDWELL BANKER GROVES REAL ESTATE $129,000Pending13.2 Acres
5889 N Allen Road, Allen, MI 49227
MLS# 20261067791Listed by: PREMIER FARM REALTY GROUP, LLC
 $353,300Pending35.33 Acres
5891 N Allen Rd Allen Road, Allen, MI 49227
MLS# 20261067765Listed by: PREMIER FARM REALTY GROUP, LLC $129,000Pending10.2 Acres
5901 Allen Rd N Allen Road, Allen, MI 49227
MLS# 20261067782Listed by: PREMIER FARM REALTY GROUP, LLC $149,000Pending11.05 Acres
7500 Jonesville Road, Allen, MI 49227
MLS# 20261067790Listed by: PREMIER FARM REALTY GROUP, LLC Listed by ERA$124,500Active3 beds 1 baths1,328 sq. ft.
2800 N Edon Road, Allen, MI 49227
MLS# 26042832Listed by: ERA REARDON REALTY, L.L.C. $1,200,000Active114 Acres
7560 W Chicago Road, Allen, MI 49227
MLS# 26042036Listed by: FIVE STAR REAL ESTATE $229,900Active-- beds 1 baths
118 W Chicago Road, Allen, MI 49227
MLS# 26038619Listed by: PLAYFORD REAL ESTATE


Protect your home and budget from life's surprises with an Assurant Home Warranty, backed by a partner that supports you through every step of homeownership. Explore Plans.
© 2023 - 2026 ERA Franchise Systems LLC. All rights reserved. ERA Franchise Systems LLC fully supports the principles of the Fair Housing Act and the Equal Opportunity Act. ERA, ERA Real Estate powered, and their respective logos are registered service marks of ERA Franchise Systems LLC. Each office is independently owned and operated.