
10769 56th Avenue, Allendale, MI 49401
Local realty services provided by:ERA Prime Real Estate Group
Listed by: michael lee bosgraaf
Office: bosgraaf properties of michigan llc.
MLS#:71026020344
Source:MI_REALCOMP
Price summary
- Price:$689,793
- Price per sq. ft.:$197.37
About this home
Welcome to 10769 56th Street, Allendale, MI -- a stunning new construction home offering three thoughtfully designed levels of living space. The main level flows seamlessly into a bright gathering room, perfect for Michigan mornings year-round. Upstairs, a generous upper level provides ample room for bedrooms and personal retreat space, while the unfinished walkout lower level adds daylight-filled living -- ideal for a future family room, home gym, or guest suite. Every detail has been carefully considered, from the open-concept layout to the premium framing and finish specifications. Nestled in Allendale Township, this home offers the perfect blend of small-town charm and easy access to Grand Rapids and the lakeshore.
Contact an agent
Home facts
- Year built:2026
- Subdivision & Development:PEARLINE ESTATES
- Listing ID #:71026020344
- Added:140 day(s) ago
- Updated:September 30, 2026 at 09:22 AM
Rooms and interior
- Bedrooms:4
- Total bathrooms:3
- Full bathrooms:2
- Half bathrooms:1
- Rooms Total:4
- Flooring:Carpet, Laminate, Vinyl, Wood
- Kitchen Description:Pantry
- Basement Description:Bath Stubbed, Sump Pump, Walk-Out Access
- Living area:2,652 sq. ft.
Heating and cooling
- Cooling:Ceiling Fans, Central Air
- Heating:Forced Air, Natural Gas
Structure and exterior
- Roof:Shingle
- Year built:2026
- Building area:2,652 sq. ft.
- Lot area:2.4 Acres
- Lot Features:Landscaped Ground Cover, Sprinklers
- Architectural Style:Craftsman, Traditional
- Construction Materials:Concrete, Stone, Vinyl Siding
- Exterior Features:Covered, Deck, Patio, Porch
- Foundation Description:Slab
Utilities
- Water:Well
- Sewer:Septic Tank
Finances and disclosures
- Price:$689,793
- Price per sq. ft.:$197.37
Features and amenities
- Appliances:Dishwasher, Disposal, Humidifier, Microwave, Oven, Range, Refrigerator
- Laundry features:Upper Level
- Amenities:Pantry
Parking
- Parking description:Asphalt, Attached, Concrete, Garage Door Opener, Garage Faces Front
- Garage spaces:3

New listings near 10769 56th Avenue
- New
 $399,900Active4 beds 3 baths1,822 sq. ft.
10894 Vine Leaf Circle, Allendale, MI 49401
MLS# 65026051913Listed by: BELLABAY REALTY LLC - New
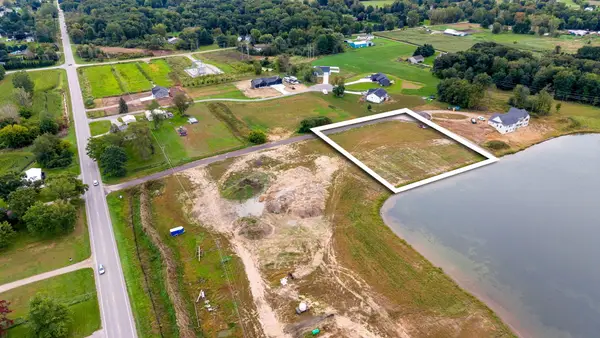 $250,000Active1.6 Acres
0 Fillmore St. #Lot J, Allendale, MI 49401
MLS# 26051889Listed by: WEST EDGE REAL ESTATE LLC - New
 $575,000Active3 beds 3 baths1,930 sq. ft.
9222 Buchanan Street, Allendale, MI 49401
MLS# 71026050994Listed by: WEST EDGE REAL ESTATE LLC - Open Fri, 4:30 to 6pmNew
 $429,900Active3 beds 2 baths1,442 sq. ft.
10765 Lance Avenue, Allendale, MI 49401
MLS# 26050711Listed by: COLDWELL BANKER WOODLAND SCHMIDT - New
 $250,000Active1.96 Acres
Lot E Fillmore, Allendale, MI 49401
MLS# 26050082Listed by: WEST MICHIGAN REAL ESTATE INC - New
 $250,000Active1.44 Acres
Lot F Fillmore, Allendale, MI 49401
MLS# 26050084Listed by: WEST MICHIGAN REAL ESTATE INC  $399,990Pending3 beds 3 baths1,462 sq. ft.
6274 Parker Street, Allendale, MI 49401
MLS# 26049568Listed by: CITY2SHORE GATEWAY GROUP OF BYRON CENTER $449,900Active4 beds 2 baths1,463 sq. ft.
6880 Pinestead Court, Allendale, MI 49401
MLS# 65026049214Listed by: EXP REALTY (GRAND RAPIDS)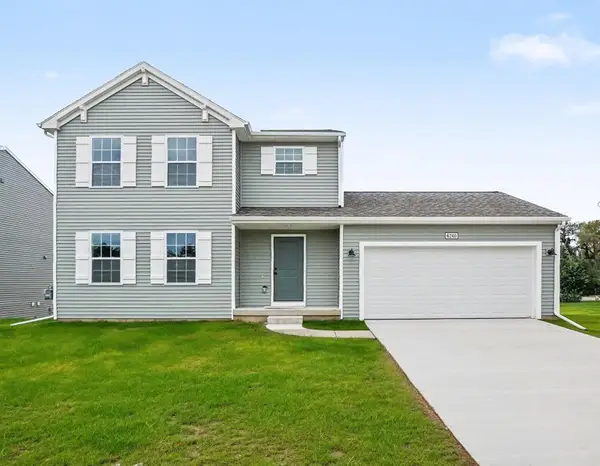 $424,900Active4 beds 3 baths1,830 sq. ft.
6240 Sumter Street, Allendale, MI 49401
MLS# 26048737Listed by: ALLEN EDWIN REALTY LLC $499,900Pending3 beds 3 baths1,686 sq. ft.
7403 Watermark Drive, Allendale, MI 49401
MLS# 26048352Listed by: BP REALTY


Protect your home and budget from life's surprises with an Assurant Home Warranty, backed by a partner that supports you through every step of homeownership. Explore Plans.
© 2023 - 2026 ERA Franchise Systems LLC. All rights reserved. ERA Franchise Systems LLC fully supports the principles of the Fair Housing Act and the Equal Opportunity Act. ERA, ERA Real Estate powered, and their respective logos are registered service marks of ERA Franchise Systems LLC. Each office is independently owned and operated.