
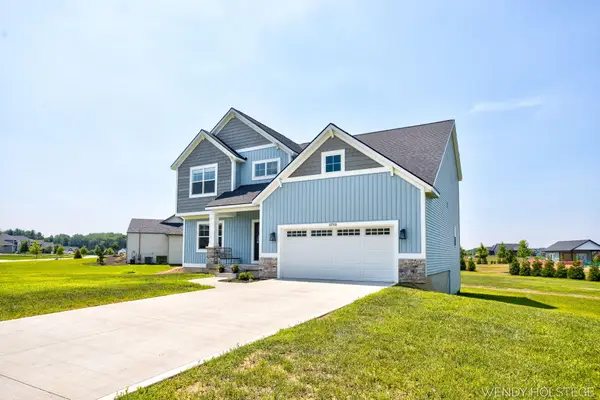
10886 Douglas Drive, Allendale, MI 49401
Local realty services provided by:ERA Prime Real Estate Group
10886 Douglas Drive,Allendale, MI 49401
$599,900
- 4 Beds
- 3 Baths
- 2,512 sq. ft.
- Single family
- Pending
Listed by: kyle westrate
Office: united realty services llc.
MLS#:65026023908
Source:MI_REALCOMP
Price summary
- Price:$599,900
- Price per sq. ft.:$198.38
About this home
Welcome to 10886 Douglas Drive! This 4 bed 3 bath home is move in ready! Offering immediate possession this home is a must see! The main level features a spacious living area, dining space, and kitchen with center island, ample cabinet space, and coffee bar! Additionally, you'll find a large master suite with a private bath, two bedrooms, full bath, and laundry! The finished basement offers a large living area perfect for hosting and entertaining along with a bedroom, full bath, and storage! Situated on over 10 acres this property offers walking trails, wildlife, and a pond stocked with fish! Come see everything this home has to offer! Schedule your showing today!
Contact an agent
Home facts
- Year built:2023
- Listing ID #:65026023908
- Added:91 day(s) ago
- Updated:August 21, 2026 at 08:27 AM
Rooms and interior
- Bedrooms:4
- Total bathrooms:3
- Full bathrooms:3
- Rooms Total:9
- Flooring:Carpet, Vinyl
- Basement Description:Daylight, Full
- Living area:2,512 sq. ft.
Heating and cooling
- Cooling:Ceiling Fans, Central Air
- Heating:Forced Air, Natural Gas
Structure and exterior
- Roof:Composition
- Year built:2023
- Building area:2,512 sq. ft.
- Lot area:10.31 Acres
- Lot Features:Wooded
- Architectural Style:Ranch
- Construction Materials:Stone, Vinyl Siding
- Exterior Features:Deck
Utilities
- Water:Public
- Sewer:Public Sewer
Finances and disclosures
- Price:$599,900
- Price per sq. ft.:$198.38
- Tax amount:$6,915
Features and amenities
- Appliances:Dishwasher, Dryer, Microwave, Oven, Refrigerator, Washer
- Laundry features:Laundry Room, Main Level
Parking
- Parking description:Attached, Garage Door Opener, Garage Faces Front, Paved, Shared Driveway
- Garage spaces:2

New listings near 10886 Douglas Drive
- New
 $557,900Active4 beds 4 baths2,711 sq. ft.
11802 Everett Avenue, Allendale, MI 49401
MLS# 65026044054Listed by: WEST MICHIGAN REAL ESTATE INC - New
 $175,000Active3 beds 2 baths2,456 sq. ft.
4152 Twilight Way, Allendale, MI 49401
MLS# 71026043026Listed by: KELLER WILLIAMS HARBORTOWN - New
 $529,900Active4 beds 3 baths2,684 sq. ft.
6286 Roman Road, Allendale, MI 49401
MLS# 26042728Listed by: WEST MICHIGAN REAL ESTATE INC - New
 $429,900Active4 beds 3 baths2,040 sq. ft.
10880 Constant Drive, Allendale, MI 49401
MLS# 20261064539Listed by: NEXGEN REALTY  $375,000Pending3 beds 2 baths1,804 sq. ft.
6929 Aspen Street, Allendale, MI 49401
MLS# 65026042440Listed by: JH REALTY PARTNERS $415,000Pending4 beds 3 baths2,280 sq. ft.
11395 Hunters Meadow Drive, Allendale, MI 49401
MLS# 65026042432Listed by: RE/MAX UNITED (BELTLINE)- New
 $549,900Active5 beds 4 baths2,397 sq. ft.
12713 Ridgedale Drive, Allendale, MI 49401
MLS# 71026042398Listed by: KELLER WILLIAMS LAKESHORE - New
 $539,900Active4 beds 4 baths3,210 sq. ft.
7827 Queenie Court, Allendale, MI 49401
MLS# 26042305Listed by: COLDWELL BANKER WOODLAND SCHMIDT GRAND HAVEN  $449,900Pending4 beds 2 baths2,268 sq. ft.
9541 Bass Drive, Allendale, MI 49401
MLS# 65026042165Listed by: FIVE STAR REAL ESTATE (GRANDV)- New
 $375,000Active3 beds 2 baths1,960 sq. ft.
11487 Eagle Nest Court, Allendale, MI 49401
MLS# 65026042100Listed by: FIVE STAR REAL ESTATE (GRANDV)


Protect your home and budget from life's surprises with an Assurant Home Warranty, backed by a partner that supports you through every step of homeownership. Explore Plans.
© 2023 - 2026 ERA Franchise Systems LLC. All rights reserved. ERA Franchise Systems LLC fully supports the principles of the Fair Housing Act and the Equal Opportunity Act. ERA, ERA Real Estate powered, and their respective logos are registered service marks of ERA Franchise Systems LLC. Each office is independently owned and operated.