
11022 56th Avenue, Allendale, MI 49401
Local realty services provided by:ERA Reardon Realty
11022 56th Avenue,Allendale, MI 49401
$329,900
- 3 Beds
- 2 Baths
- - sq. ft.
- Single family
- Sold
Listed by: nicole kayser
Office: west edge real estate llc.
MLS#:26033582
Source:MI_MICHRIC
Sorry, we are unable to map this address
Price summary
- Price:$329,900
About this home
Don't miss this wonderful opportunity to own a charming ranch in the heart of Allendale! Offering 3 bedrooms, 2 full baths, and a comfortable, functional layout, this home is perfectly situated just minutes from GVSU, schools, parks, shopping, dining, and everything Allendale has to offer. This home provides the perfect canvas to make it your own with your personal style and updates over time. It's an incredible opportunity to build equity in one of Allendale's most desirable locations. Whether you're a first-time homebuyer, looking to downsize, or searching for your next investment, this is one you won't want to miss!
Contact an agent
Home facts
- Year built:1996
- Listing ID #:26033582
- Added:49 day(s) ago
- Updated:August 21, 2026 at 07:04 AM
Rooms and interior
- Bedrooms:3
- Total bathrooms:2
- Full bathrooms:2
- Rooms Total:5
- Kitchen Description:Dishwasher, Microwave, Oven, Range, Refrigerator
- Basement:Yes
- Basement Description:Daylight
Heating and cooling
- Heating:Forced Air
- Central air:Yes
Structure and exterior
- Year built:1996
- Lot Features:Wooded
- Construction Materials:Vinyl Siding
Utilities
- Water:Public
Finances and disclosures
- Price:$329,900
- Tax amount:$3,163 (2026)
Parking
- Garage:Yes
- Garage spaces:2
New listings near 11022 56th Avenue
- New
 $557,900Active4 beds 4 baths2,711 sq. ft.
11802 Everett Avenue, Allendale, MI 49401
MLS# 65026044054Listed by: WEST MICHIGAN REAL ESTATE INC
- New
 $175,000Active3 beds 2 baths2,456 sq. ft.
4152 Twilight Way, Allendale, MI 49401
MLS# 71026043026Listed by: KELLER WILLIAMS HARBORTOWN - New
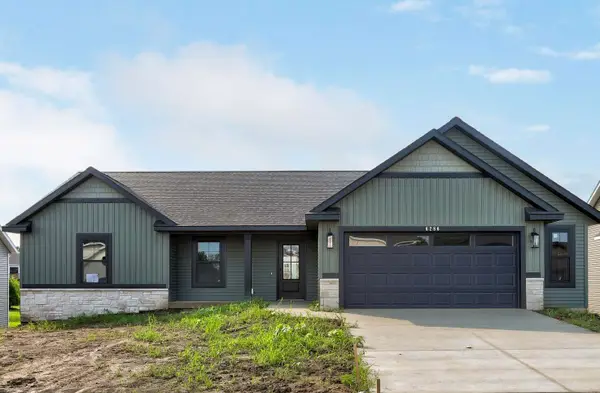 $529,900Active4 beds 3 baths2,684 sq. ft.
6286 Roman Road, Allendale, MI 49401
MLS# 65026042728Listed by: WEST MICHIGAN REAL ESTATE INC - New
 $429,900Active4 beds 3 baths2,040 sq. ft.
10880 Constant Drive, Allendale, MI 49401
MLS# 20261064539Listed by: NEXGEN REALTY  $375,000Pending3 beds 2 baths1,804 sq. ft.
6929 Aspen Street, Allendale, MI 49401
MLS# 65026042440Listed by: JH REALTY PARTNERS $415,000Pending4 beds 3 baths2,280 sq. ft.
11395 Hunters Meadow Drive, Allendale, MI 49401
MLS# 65026042432Listed by: RE/MAX UNITED (BELTLINE)- New
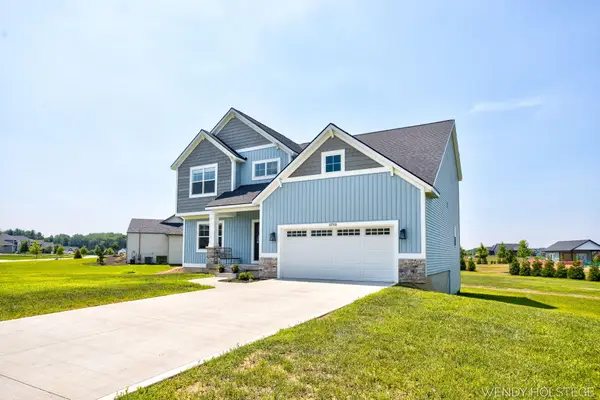 $549,900Active5 beds 4 baths2,397 sq. ft.
12713 Ridgedale Drive, Allendale, MI 49401
MLS# 71026042398Listed by: KELLER WILLIAMS LAKESHORE - New
 $539,900Active4 beds 4 baths3,210 sq. ft.
7827 Queenie Court, Allendale, MI 49401
MLS# 26042305Listed by: COLDWELL BANKER WOODLAND SCHMIDT GRAND HAVEN  $449,900Pending4 beds 2 baths2,268 sq. ft.
9541 Bass Drive, Allendale, MI 49401
MLS# 65026042165Listed by: FIVE STAR REAL ESTATE (GRANDV)- New
 $375,000Active3 beds 2 baths1,960 sq. ft.
11487 Eagle Nest Court, Allendale, MI 49401
MLS# 65026042100Listed by: FIVE STAR REAL ESTATE (GRANDV)


Protect your home and budget from life's surprises with an Assurant Home Warranty, backed by a partner that supports you through every step of homeownership. Explore Plans.
© 2023 - 2026 ERA Franchise Systems LLC. All rights reserved. ERA Franchise Systems LLC fully supports the principles of the Fair Housing Act and the Equal Opportunity Act. ERA, ERA Real Estate powered, and their respective logos are registered service marks of ERA Franchise Systems LLC. Each office is independently owned and operated.