
11421 Prairie Avenue, Allendale, MI 49401
Local realty services provided by:ERA Prime Real Estate Group
11421 Prairie Avenue,Allendale, MI 49401
$395,000
- 4 Beds
- 3 Baths
- 2,166 sq. ft.
- Single family
- Pending
Listed by: caitlin vandermeulen, seth railsback
Office: bellabay realty (north)
MLS#:65026045029
Source:MI_REALCOMP
Price summary
- Price:$395,000
- Price per sq. ft.:$182.36
About this home
Meticulously maintained 4 bedroom, 2.5 bathroom home in a desirable Allendale neighborhood, offering an updated layout with vaulted ceilings. Positioned in the heart of Allendale near top-rated schools, parks, and local dining, this location perfectly balances small-town charm with modern convenience. The main level offers ease of living, with 2 bedrooms and 1 1/2 baths. While the finished basement provides a rec space with 2 additional bedrooms and a full bathroom. Enjoy complete peace of mind with major mechanical upgrades, including a new furnace and water heater (both 2021). Want an awesome backyard? Here it is! Featuring a spacious deck, yard, above-ground pool, clean landscaping and an oversized garage. This property is exceptional inside and out. *Seller reserves the right to call for highest and best
Contact an agent
Home facts
- Year built:1993
- Listing ID #:65026045029
- Added:60 day(s) ago
- Updated:October 25, 2026 at 05:01 PM
Rooms and interior
- Bedrooms:4
- Total bathrooms:3
- Full bathrooms:2
- Half bathrooms:1
- Rooms Total:7
- Basement Description:Daylight, Finished
- Living area:2,166 sq. ft.
Heating and cooling
- Cooling:Central Air
- Heating:Forced Air, Natural Gas
Structure and exterior
- Roof:Shingle
- Year built:1993
- Building area:2,166 sq. ft.
- Lot area:0.3 Acres
- Lot Features:Sprinklers
- Architectural Style:Ranch
- Construction Materials:Vinyl Siding
- Exterior Features:Deck, Porch
Utilities
- Water:Public
- Sewer:Public Sewer
Finances and disclosures
- Price:$395,000
- Price per sq. ft.:$182.36
- Tax amount:$3,363
Features and amenities
- Appliances:Dishwasher, Dryer, Microwave, Oven, Range, Refrigerator, Washer
- Laundry features:In Basement
- Pool features:Above Ground, Outdoor Pool
Parking
- Parking description:Attached, Concrete, Garage Faces Front, Paved
- Garage spaces:3

New listings near 11421 Prairie Avenue
- New
 $395,000Active4 beds 3 baths1,822 sq. ft.
10894 Vine Leaf Circle, Allendale, MI 49401
MLS# 26056395Listed by: BELLABAY REALTY LLC - New
 $538,900Active4 beds 4 baths3,315 sq. ft.
6363 Alger Street, Allendale, MI 49401
MLS# 26056129Listed by: FIVE STAR REAL ESTATE (ALLENDALE) - New
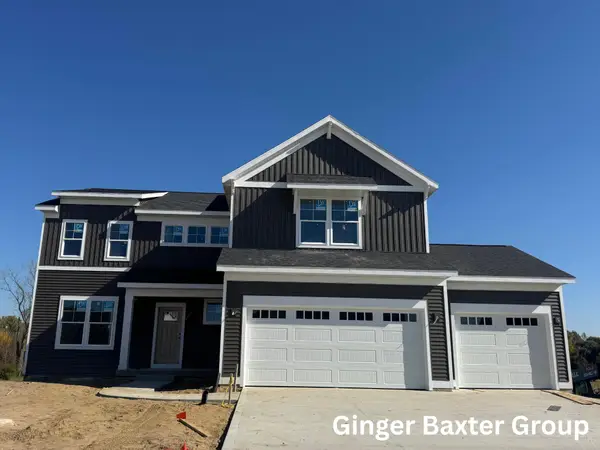 $519,900Active4 beds 3 baths2,466 sq. ft.
11508 Shoreline Drive #105, Allendale, MI 49401
MLS# 26055171Listed by: KELLER WILLIAMS GR NORTH  $389,000Active4 beds 2 baths2,278 sq. ft.
11682 Spruceview Drive, Allendale, MI 49401
MLS# 26054611Listed by: FIVE STAR REAL ESTATE (TALLMADGE) $120,000Pending2 Acres
11555 78th Avenue, Allendale, MI 49401
MLS# 26054572Listed by: HOMEREALTY, LLC $107,900Active0.82 Acres
5553 Pierce Street, Allendale, MI 49401
MLS# 26054350Listed by: FIVE STAR REAL ESTATE (ALLENDALE) $171,900Active1.31 Acres
5529 Pierce Street, Allendale, MI 49401
MLS# 26054351Listed by: FIVE STAR REAL ESTATE (ALLENDALE)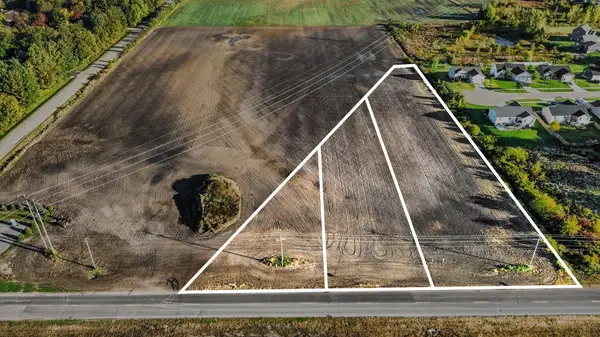 $245,900Active1.88 Acres
5507 Pierce Street, Allendale, MI 49401
MLS# 26054356Listed by: FIVE STAR REAL ESTATE (ALLENDALE)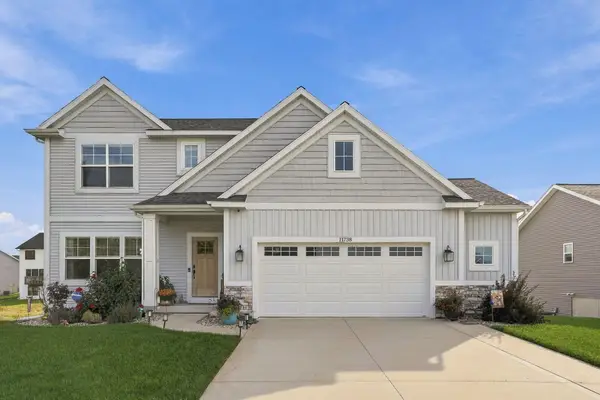 $484,900Active5 beds 4 baths2,752 sq. ft.
11738 64th Avenue, Allendale, MI 49401
MLS# 26054067Listed by: EPIQUE REALTY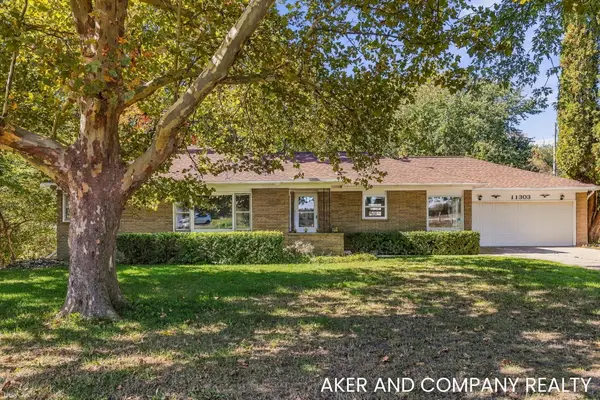 $350,000Active4 beds 2 baths1,885 sq. ft.
11303 64th Avenue, Allendale, MI 49401
MLS# 26053864Listed by: AKER AND COMPANY REAL ESTATE


Protect your home and budget from life's surprises with an Assurant Home Warranty, backed by a partner that supports you through every step of homeownership. Explore Plans.
© 2023 - 2026 ERA Franchise Systems LLC. All rights reserved. ERA Franchise Systems LLC fully supports the principles of the Fair Housing Act and the Equal Opportunity Act. ERA, ERA Real Estate powered, and their respective logos are registered service marks of ERA Franchise Systems LLC. Each office is independently owned and operated.