
12189 White Pine Drive, Allendale, MI 49401
Local realty services provided by:ERA Reardon Realty Great Lakes
12189 White Pine Drive,Allendale, MI 49401
$609,900
- 4 Beds
- 3 Baths
- 3,565 sq. ft.
- Single family
- Active
Upcoming open houses
- Sun, Aug 1612:00 pm - 02:00 pm
Listed by: brenda j smith
Office: city2shore gateway group
MLS#:26039300
Source:MI_MICHRIC
Price summary
- Price:$609,900
- Price per sq. ft.:$310.38
About this home
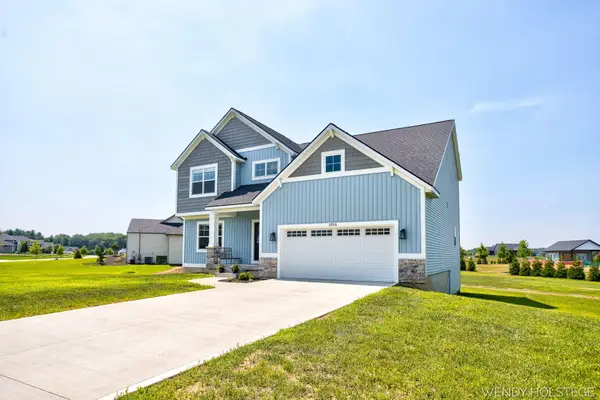
Welcome home to this spacious 4-bedroom, 2.5-bath daylight ranch offering 3,565 sq. ft. of comfortable living on a private 1-acre cul-de-sac lot. The inviting floor plan features a bright kitchen with a center island, large main-floor laundry, cozy gas log fireplace, and a spacious primary suite with ensuite bath. Relax year-round in the 3-season room or entertain on the deck overlooking the fenced backyard with a heated inground pool. Need extra storage or workspace? The impressive 30x40 pole barn has you covered. Recent updates include a new furnace, water heater, luxury vinyl plank flooring, carpet on the main floor, and a newer roof, making this exceptional home truly move-in ready!
Contact an agent
Home facts
- Year built:2002
- Subdivision & Development:Whispering Pines
- Listing ID #:26039300
- Added:17 day(s) ago
- Updated:August 16, 2026 at 03:35 PM
Rooms and interior
- Bedrooms:4
- Total bathrooms:3
- Full bathrooms:2
- Half bathrooms:1
- Rooms Total:5
- Kitchen Description:Dishwasher, Range, Refrigerator
- Basement:Yes
- Basement Description:Daylight
- Living area:3,565 sq. ft.
Heating and cooling
- Heating:Forced Air, Radiant
- Central air:Yes
Structure and exterior
- Year built:2002
- Building area:3,565 sq. ft.
- Lot area:1 Acres
- Lot Features:Cul-De-Sac
- Construction Materials:Brick, Vinyl Siding
Utilities
- Water:Well
Finances and disclosures
- Price:$609,900
- Price per sq. ft.:$310.38
- Tax amount:$6,292 (2026)
Features and amenities
- Laundry features:Washer
Parking
- Garage:Yes
- Garage spaces:3
New listings near 12189 White Pine Drive
- New
 $175,000Active3 beds 2 baths2,456 sq. ft.
4152 Twilight Way, Allendale, MI 49401
MLS# 26043026Listed by: KELLER WILLIAMS HARBORTOWN - Open Mon, 11am to 4pmNew
 $529,900Active4 beds 3 baths2,684 sq. ft.
6286 Roman Road, Allendale, MI 49401
MLS# 26042728Listed by: WEST MICHIGAN REAL ESTATE INC - New
 $429,900Active4 beds 3 baths2,040 sq. ft.
10880 Constant Drive, Allendale, MI 49401
MLS# 20261064539Listed by: NEXGEN REALTY
 $375,000Pending3 beds 2 baths1,804 sq. ft.
6929 Aspen Street, Allendale, MI 49401
MLS# 26042440Listed by: JH REALTY PARTNERS- New
 $415,000Active4 beds 3 baths2,280 sq. ft.
11395 Hunters Meadow Drive, Allendale, MI 49401
MLS# 26042432Listed by: RE/MAX UNITED (BELTLINE) - New
 $549,900Active5 beds 4 baths2,397 sq. ft.
12713 Ridgedale Drive, Allendale, MI 49401
MLS# 26042398Listed by: KELLER WILLIAMS LAKESHORE - Open Mon, 5:30 to 7pmNew
 $539,900Active4 beds 4 baths3,210 sq. ft.
7827 Queenie Court, Allendale, MI 49401
MLS# 26042305Listed by: COLDWELL BANKER WOODLAND SCHMIDT GRAND HAVEN - New
 $449,900Active4 beds 2 baths2,268 sq. ft.
9541 Bass Drive, Allendale, MI 49401
MLS# 26042165Listed by: FIVE STAR REAL ESTATE (GRANDV) - New
 $375,000Active3 beds 2 baths1,960 sq. ft.
11487 Eagle Nest Court, Allendale, MI 49401
MLS# 26042100Listed by: FIVE STAR REAL ESTATE (GRANDV)  $330,000Pending3 beds 2 baths1,090 sq. ft.
6269 Timber Drive, Allendale, MI 49401
MLS# 26041884Listed by: FIVE STAR REAL ESTATE (GRANDV)


Protect your home and budget from life's surprises with an Assurant Home Warranty, backed by a partner that supports you through every step of homeownership. Explore Plans.
© 2023 - 2026 ERA Franchise Systems LLC. All rights reserved. ERA Franchise Systems LLC fully supports the principles of the Fair Housing Act and the Equal Opportunity Act. ERA, ERA Real Estate powered, and their respective logos are registered service marks of ERA Franchise Systems LLC. Each office is independently owned and operated.