
12479 Nora Court, Allendale, MI 49401
Local realty services provided by:ERA Prime Real Estate Group
12479 Nora Court,Allendale, MI 49401
$625,000
- 3 Beds
- 3 Baths
- 1,800 sq. ft.
- Single family
- Active
Upcoming open houses
- Sun, Aug 3012:00 pm - 02:00 pm
Listed by: nicholas adado
Office: five star real estate (main)
MLS#:65026044381
Source:MI_REALCOMP
Price summary
- Price:$625,000
- Price per sq. ft.:$173.61
- Monthly HOA dues:$58.33
About this home
OPEN HOUSE Sunday 8/30 noon-2pm! Welcome to 12479 Nora Court, where brand-new quality, modern style, and a premier Allendale lifestyle come together on a cul-de-sac lot. Built in 2026, this home goes far beyond standard builder grade. Starting with 2x6 construction, further upgrades includes GenTek composite siding, Lindsay vinyl windows, and a high-efficiency insulation package (Nu-Wool 2x6, spray foam, R-49 attic). The electrical system features 200-amp service, a garage sub-panel, soffit lighting, and an outdoor panel ready for a future hot tub. The open-concept main floor is built for seamless living and effortless hosting. The chef's kitchen features custom cabinetry, quartz countertops, a large island, black slate appliances, and a walk-in pantry. Airy living and dining areas flow out to a maintenance-free composite deck with peaceful countryside views.The primary suite is complete with a luxurious custom-tiled shower, dual vanity, spacious walk-in closet, and main-floor laundry right around the corner for ultimate convenience. Two additional bedrooms and a stylish full bath round out the main level. Looking for instant equity and room to grow? The expansive daylight lower level is already fully framed, plumbed, and ready to complete! Expand your footprint with space designed for up to 5-6 bedrooms and a 3rd full bath. The builder is ready and willing to complete the lower level for only $50,000, with the same quality finishes, before you move in! This new build also comes with a move-in ready outdoor space featuring a well-kept lawn. Located in a desirable Allendale neighborhood with top-rated schools, and quick access to GVSU, local dining, Grand Rapids, and Lake Michigan beaches....
Contact an agent
Home facts
- Year built:2026
- Listing ID #:65026044381
- Added:5 day(s) ago
- Updated:August 27, 2026 at 04:07 AM
Rooms and interior
- Bedrooms:3
- Total bathrooms:3
- Full bathrooms:2
- Half bathrooms:1
- Rooms Total:10
- Flooring:Carpet, Vinyl
- Kitchen Description:Pantry
- Basement Description:Bath Stubbed, Daylight, Sump Pump
- Living area:1,800 sq. ft.
Heating and cooling
- Cooling:Central Air
- Heating:Forced Air, Natural Gas
Structure and exterior
- Year built:2026
- Building area:1,800 sq. ft.
- Lot area:0.41 Acres
- Architectural Style:Ranch
- Construction Materials:Vinyl Siding
- Exterior Features:Deck
Utilities
- Water:Public
- Sewer:Septic Tank
Finances and disclosures
- Price:$625,000
- Price per sq. ft.:$173.61
- Tax amount:$3,086
Features and amenities
- Appliances:Dishwasher, Microwave, Range, Refrigerator
- Laundry features:Laundry Room, Main Level
- Amenities:Pantry, Vaulted Ceilings
Parking
- Parking description:Attached, Concrete, Garage Door Opener
- Garage spaces:3

New listings near 12479 Nora Court
- New
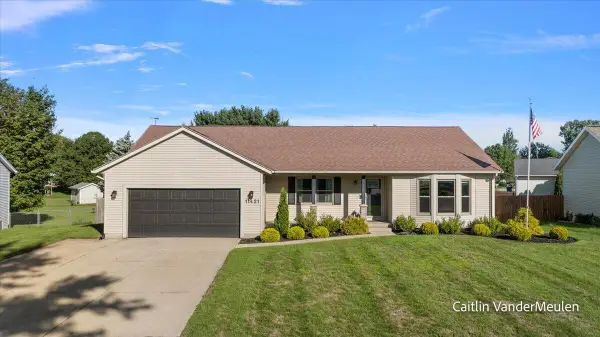 $409,900Active4 beds 3 baths2,166 sq. ft.
11421 Prairie Avenue, Allendale, MI 49401
MLS# 26045029Listed by: BELLABAY REALTY (NORTH) - New
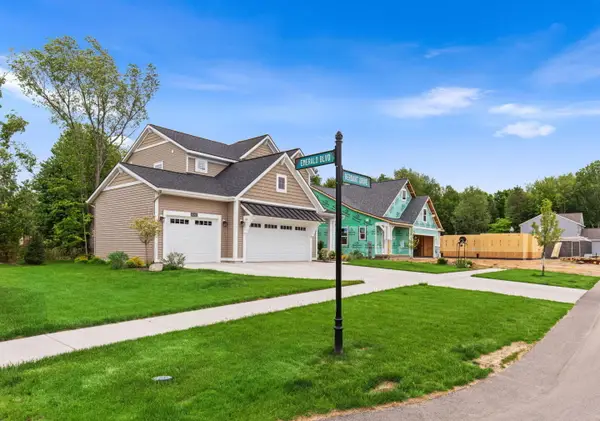 $545,900Active4 beds 4 baths2,329 sq. ft.
10892 Verdant Drive, Allendale, MI 49401
MLS# 26044750Listed by: EASTBROOK HOMES INC - New
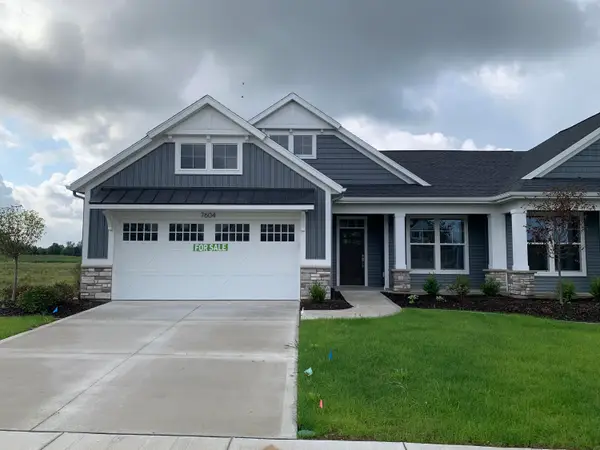 $459,000Active2 beds 2 baths1,416 sq. ft.
7604 Hidden Brook Lane #33, Allendale, MI 49401
MLS# 26044715Listed by: KENSINGTON REALTY GROUP INC. - New
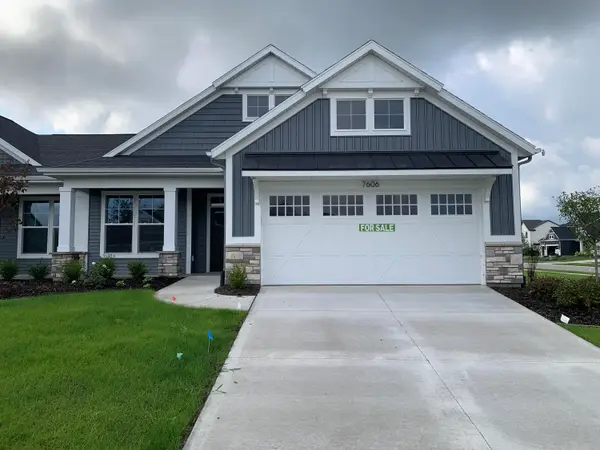 $459,000Active2 beds 2 baths1,484 sq. ft.
7606 Hidden Brook Lane #34, Allendale, MI 49401
MLS# 26044717Listed by: KENSINGTON REALTY GROUP INC. - New
 $399,900Active4 beds 2 baths1,843 sq. ft.
11328 56th Avenue, Allendale, MI 49401
MLS# 26044461Listed by: KELLER WILLIAMS GR EAST - New
 $557,900Active4 beds 4 baths2,711 sq. ft.
11802 Everett Avenue, Allendale, MI 49401
MLS# 26044054Listed by: WEST MICHIGAN REAL ESTATE INC  $175,000Active3 beds 2 baths2,456 sq. ft.
4152 Twilight Way, Allendale, MI 49401
MLS# 71026043026Listed by: KELLER WILLIAMS HARBORTOWN $529,900Active4 beds 3 baths2,684 sq. ft.
6286 Roman Road, Allendale, MI 49401
MLS# 26042728Listed by: WEST MICHIGAN REAL ESTATE INC $414,900Active4 beds 3 baths2,040 sq. ft.
10880 Constant Drive, Allendale, MI 49401
MLS# 20261064539Listed by: NEXGEN REALTY


Protect your home and budget from life's surprises with an Assurant Home Warranty, backed by a partner that supports you through every step of homeownership. Explore Plans.
© 2023 - 2026 ERA Franchise Systems LLC. All rights reserved. ERA Franchise Systems LLC fully supports the principles of the Fair Housing Act and the Equal Opportunity Act. ERA, ERA Real Estate powered, and their respective logos are registered service marks of ERA Franchise Systems LLC. Each office is independently owned and operated.