
12618 Ridgedale Drive, Allendale, MI 49401
Local realty services provided by:ERA Greater North Properties
12618 Ridgedale Drive,Allendale, MI 49401
$869,900
- 5 Beds
- 4 Baths
- 3,347 sq. ft.
- Single family
- Active
Listed by: kimberly hensley
Office: re/max united (main)
MLS#:26046411
Source:MI_MICHRIC
Price summary
- Price:$869,900
- Price per sq. ft.:$441.8
- Monthly HOA dues:$41.67
About this home
Welcome home to this beautiful custom-built home, privately situated on 1.2 acres along a quiet street in Allendale. Built in 2019 and offering 3,347 square feet of finished living space, this five-bedroom, 3.5-bath home is filled with thoughtful details and quality finishes throughout. The Traders View HOA also includes access to a Grand River common area, perfect for enjoying the beautiful surroundings. The inviting main level features a vaulted great room with a stunning floor-to-ceiling stone fireplace and reclaimed-beam mantel, opening to the spacious kitchen and dining area. The kitchen offers a large quartz island, farmhouse sink, walk-in pantry, and separate beverage bar with wine storage. The beautiful primary suite features a soaking tub, tiled walk-in shower, and double vanity. The newly finished walkout lower level was completed in August 2026 and has never been lived in, offering a spacious rec room, wet bar and kitchenette, two additional bedrooms, full bath, new flooring, and a covered patio. Outside, enjoy a 12' x 21' Trex deck overlooking the private backyard and wooded tree line, along with a concrete fire-pit patio below. With wonderful indoor and outdoor living spaces, a peaceful setting, and immediate occupancy available, this home is truly ready to enjoy!...
Contact an agent
Home facts
- Year built:2019
- Listing ID #:26046411
- Added:4 day(s) ago
- Updated:September 06, 2026 at 03:40 PM
Rooms and interior
- Bedrooms:5
- Total bathrooms:4
- Full bathrooms:3
- Half bathrooms:1
- Rooms Total:9
- Kitchen Description:Dishwasher, Range, Refrigerator
- Basement:Yes
- Living area:3,347 sq. ft.
Heating and cooling
- Heating:Forced Air
- Central air:Yes
Structure and exterior
- Year built:2019
- Building area:3,347 sq. ft.
- Lot area:1.2 Acres
- Construction Materials:Stone, Vinyl Siding, Wood Siding
Utilities
- Water:Public
Finances and disclosures
- Price:$869,900
- Price per sq. ft.:$441.8
- Tax amount:$9,218 (2026)
Features and amenities
- Laundry features:Washer
Parking
- Garage:Yes
- Garage spaces:3
New listings near 12618 Ridgedale Drive
- Open Sat, 12 to 1:30pmNew
 $544,900Active4 beds 4 baths2,329 sq. ft.
10892 Verdant Drive, Allendale, MI 49401
MLS# 26047070Listed by: BYLSMA, BRUCE, BROKER  $550,000Pending4 beds 3 baths2,766 sq. ft.
9680 96th Avenue, Allendale, MI 49401
MLS# 65026046593Listed by: GRAND RIVER REALTY
- New
 $399,000Active8.3 Acres
V/L 8.3A 68th Avenue, Allendale, MI 49401
MLS# 26046313Listed by: TERRAQUEST REAL ESTATE & LAND COMPANY - New
 $390,000Active4 beds 2 baths1,946 sq. ft.
5290 Crestfield Lane, Allendale, MI 49401
MLS# 26045882Listed by: KELLER WILLIAMS REALTY RIVERTOWN  $385,000Pending1 beds 2 baths1,374 sq. ft.
10958 View Pond CT, Allendale, MI 49401
MLS# 58050220142Listed by: HOMECOIN.COM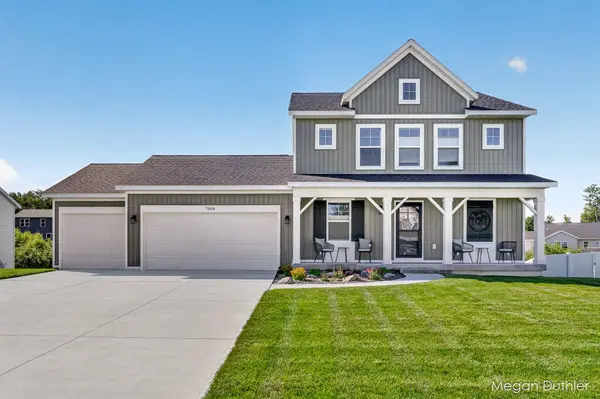 $439,900Pending3 beds 3 baths1,680 sq. ft.
7504 Shorewood Street, Allendale, MI 49401
MLS# 65026045622Listed by: FIVE STAR REAL ESTATE (GRANDV)- New
 $189,000Active3 beds 2 baths1,800 sq. ft.
4144 Doxee Drive, Allendale, MI 49401
MLS# 26045556Listed by: RE/MAX OF GRAND RAPIDS (STNDL) - Open Sun, 12:30am to 1:30pmNew
 $369,000Active-- beds 1 baths
6551 Henry Street, Allendale, MI 49401
MLS# 26045445Listed by: BELLABAY REALTY (NORTH) - Open Sun, 1 to 3pmNew
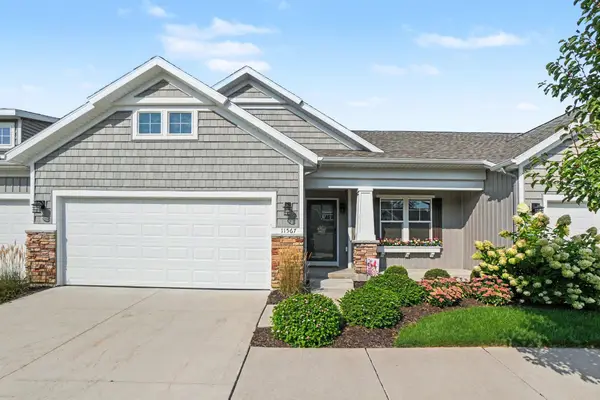 $375,000Active2 beds 3 baths1,254 sq. ft.
11567 Norfolk Drive Building: 0 Unit: 53, Allendale, MI 49401
MLS# 65026045349Listed by: CITY2SHORE GATEWAY GROUP


Protect your home and budget from life's surprises with an Assurant Home Warranty, backed by a partner that supports you through every step of homeownership. Explore Plans.
© 2023 - 2026 ERA Franchise Systems LLC. All rights reserved. ERA Franchise Systems LLC fully supports the principles of the Fair Housing Act and the Equal Opportunity Act. ERA, ERA Real Estate powered, and their respective logos are registered service marks of ERA Franchise Systems LLC. Each office is independently owned and operated.