
4685 Ottawa Creek Drive, Allendale, MI 49401
Local realty services provided by:ERA Prime Real Estate Group
Upcoming open houses
- Thu, Oct 2904:30 pm - 06:00 pm
- Fri, Oct 3003:00 pm - 04:30 pm
Listed by: rick genzink
Office: keller williams harbortown
MLS#:71026057319
Source:MI_REALCOMP
Price summary
- Price:$269,900
- Price per sq. ft.:$122.85
- Monthly HOA dues:$300
About this home
Right in the heart of downtown while offering a private, wooded retreat, this 3-bedroom, 2-full bath brick condo delivers the ideal blend of urban convenience and peaceful sanctuary. Two distinct living areas, each with its own fireplace. The kitchen offers a snack bar off the dinning area which flows seamlessly into the living area. Generous floor plan featuring 3 bedrooms which offer versatile options for home offices, guest rooms, or flex space. Attached two car garage. Step out onto your private deck to enjoy morning coffee or evening relaxation surrounded by mature trees, a rare downtown luxury. This really is the perfect blend of nature and being close to all the amenities downtown Allendale has to offer!
Contact an agent
Home facts
- Year built:1982
- Listing ID #:71026057319
- Added:1 day(s) ago
- Updated:October 28, 2026 at 10:09 PM
Rooms and interior
- Bedrooms:3
- Total bathrooms:2
- Full bathrooms:2
- Rooms Total:6
- Flooring:Carpet, Laminate, Linoleum
- Kitchen Description:Pantry
- Basement Description:Finished, Full, Walk-Out Access
- Living area:2,197 sq. ft.
Heating and cooling
- Cooling:Ceiling Fans, Central Air
- Heating:Forced Air, Natural Gas
Structure and exterior
- Roof:Shingle
- Year built:1982
- Building area:2,197 sq. ft.
- Lot Features:Sprinklers, Wooded
- Architectural Style:Common Entry Building, Ranch
- Construction Materials:Brick, Wood Siding
- Exterior Features:Deck, Patio
- Foundation Description:Basement
Utilities
- Water:Public
- Sewer:Public Sewer
Finances and disclosures
- Price:$269,900
- Price per sq. ft.:$122.85
- Tax amount:$3,911
Features and amenities
- Appliances:Dishwasher, Disposal, Dryer, Oven, Refrigerator, Washer
- Laundry features:In Basement, In Unit, Laundry Room
- Amenities:Pantry
Parking
- Parking description:Asphalt, Attached, Garage Door Opener, Garage Faces Front, Paved
- Garage spaces:2

New listings near 4685 Ottawa Creek Drive
- New
 $374,000Active3 beds 3 baths1,516 sq. ft.
10892 Vine Leaf Circle, Allendale, MI 49401
MLS# 65026057216Listed by: FIVE STAR REAL ESTATE (M6) - New
 $409,900Active4 beds 3 baths1,830 sq. ft.
6212 Sumter Street, Allendale, MI 49401
MLS# 66026056909Listed by: ALLEN EDWIN REALTY - New
 $395,000Active4 beds 3 baths1,822 sq. ft.
10894 Vine Leaf Circle, Allendale, MI 49401
MLS# 26056395Listed by: BELLABAY REALTY LLC - New
 $538,900Active4 beds 4 baths3,315 sq. ft.
6363 Alger Street, Allendale, MI 49401
MLS# 26056129Listed by: FIVE STAR REAL ESTATE (ALLENDALE) 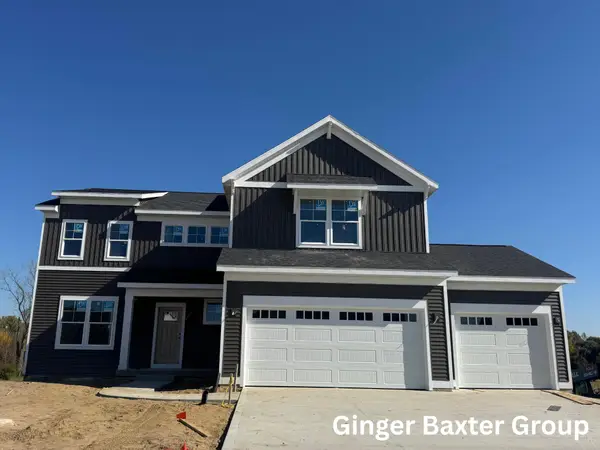 $519,900Active4 beds 3 baths2,466 sq. ft.
11508 Shoreline Drive #105, Allendale, MI 49401
MLS# 26055171Listed by: KELLER WILLIAMS GR NORTH $389,000Active4 beds 2 baths2,278 sq. ft.
11682 Spruceview Drive, Allendale, MI 49401
MLS# 26054611Listed by: FIVE STAR REAL ESTATE (TALLMADGE) $120,000Pending2 Acres
11555 78th Avenue, Allendale, MI 49401
MLS# 26054572Listed by: HOMEREALTY, LLC $107,900Active0.82 Acres
5553 Pierce Street, Allendale, MI 49401
MLS# 26054350Listed by: FIVE STAR REAL ESTATE (ALLENDALE) $171,900Active1.31 Acres
5529 Pierce Street, Allendale, MI 49401
MLS# 26054351Listed by: FIVE STAR REAL ESTATE (ALLENDALE)


Protect your home and budget from life's surprises with an Assurant Home Warranty, backed by a partner that supports you through every step of homeownership. Explore Plans.
© 2023 - 2026 ERA Franchise Systems LLC. All rights reserved. ERA Franchise Systems LLC fully supports the principles of the Fair Housing Act and the Equal Opportunity Act. ERA, ERA Real Estate powered, and their respective logos are registered service marks of ERA Franchise Systems LLC. Each office is independently owned and operated.