
7511 Watermark Drive Building: 39, Allendale, MI 49401
Local realty services provided by:ERA Prime Real Estate Group
7511 Watermark Drive Building: 39,Allendale, MI 49401
$499,900
- 3 Beds
- 3 Baths
- 2,672 sq. ft.
- Single family
- Active
Upcoming open houses
- Sat, Nov 2110:00 am - 12:00 pm
Listed by: kyle j gummere
Office: windpoint realty llc.
MLS#:65026060352
Source:MI_REALCOMP
Price summary
- Price:$499,900
- Price per sq. ft.:$155.64
- Monthly HOA dues:$305
About this home
Enjoy breathtaking lakefront living in this spacious condo offering over 2,500 square feet of comfortable living space. Featuring 3 generously sized bedrooms, 2 full bathrooms, and 1 half bath, this home offers plenty of room for relaxing, entertaining, and enjoying the beauty of lakeside living. Take in the peaceful waterfront setting and enjoy the convenience of low-maintenance condo living. With its generous living space, desirable lakefront location, and inviting layout, this property offers a wonderful opportunity to experience the best of waterfront living. Don't miss the opportunity to make this beautiful lakefront condo your next home!
Contact an agent
Home facts
- Year built:2006
- Listing ID #:65026060352
- Added:2 day(s) ago
- Updated:November 18, 2026 at 11:02 PM
Rooms and interior
- Bedrooms:3
- Total bathrooms:3
- Full bathrooms:2
- Half bathrooms:1
- Rooms Total:9
- Flooring:Carpet, Vinyl
- Kitchen Description:Pantry
- Basement Description:Finished, Walk-Out Access
- Living area:2,672 sq. ft.
Heating and cooling
- Cooling:Ceiling Fans, Central Air
- Heating:Forced Air, Natural Gas
Structure and exterior
- Roof:Asphalt, Composition, Shingle
- Year built:2006
- Building area:2,672 sq. ft.
- Lot Features:Landscaped Ground Cover, Sprinklers
- Architectural Style:Ranch
- Construction Materials:Stone, Vinyl Siding
- Exterior Features:Deck, Patio, Private Entrance
Utilities
- Water:Public
- Sewer:Public Sewer, Storm Drain
Finances and disclosures
- Price:$499,900
- Price per sq. ft.:$155.64
- Tax amount:$5,114
Features and amenities
- Appliances:Dishwasher, Disposal, Dryer, Microwave, Oven, Refrigerator, Washer
- Laundry features:Laundry Room, Main Level
- Amenities:Pantry
Parking
- Parking description:Attached, Garage Door Opener, Garage Faces Front, Paved
- Garage spaces:2

New listings near 7511 Watermark Drive Building: 39
- New
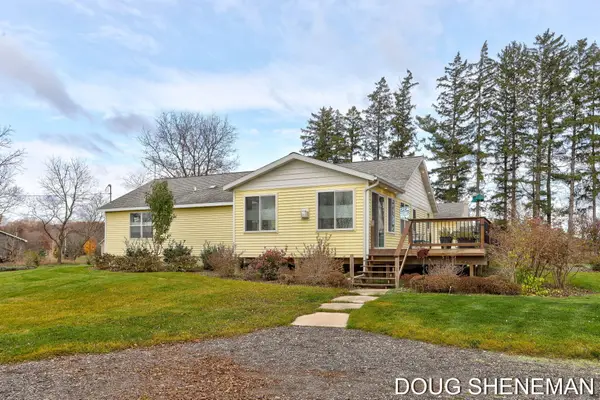 $625,000Active3 beds 3 baths2,837 sq. ft.
6309 Warner Street, Allendale, MI 49401
MLS# 65026060436Listed by: CITY2SHORE GATEWAY GROUP - New
 $1,500,000Active15.33 Acres
10274 52nd Avenue, Allendale, MI 49401
MLS# 26060440Listed by: PLATINUM REALTY LAKE MICHIGAN - Open Fri, 3:15 to 4:45pmNew
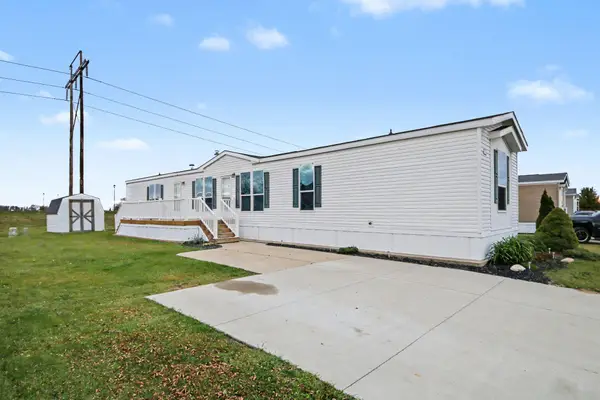 $99,900Active3 beds 2 baths1,152 sq. ft.
4289 Leeward Lane, Allendale, MI 49401
MLS# 26060380Listed by: KELLER WILLIAMS GR EAST - Open Sat, 10am to 12pmNew
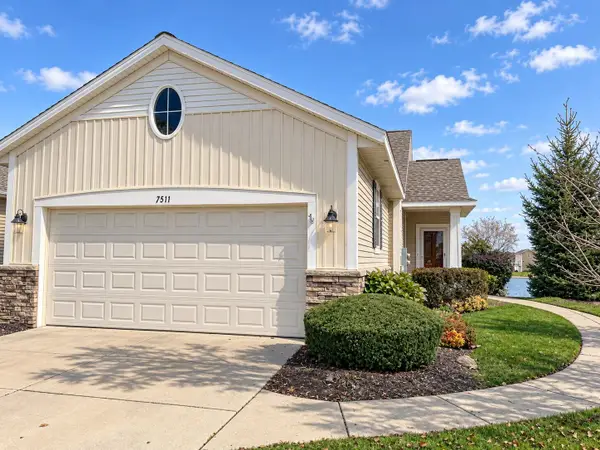 $499,900Active3 beds 3 baths2,672 sq. ft.
7511 Watermark Drive, Allendale, MI 49401
MLS# 26060352Listed by: WINDPOINT REALTY LLC - New
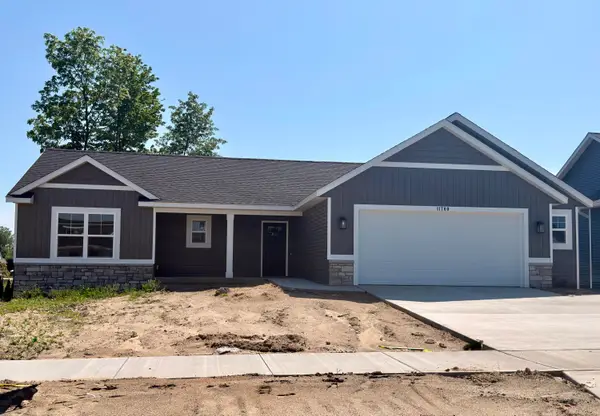 $445,000Active3 beds 2 baths1,316 sq. ft.
6258 Roman Road, Allendale, MI 49401
MLS# 26059921Listed by: WEST MICHIGAN REAL ESTATE INC - New
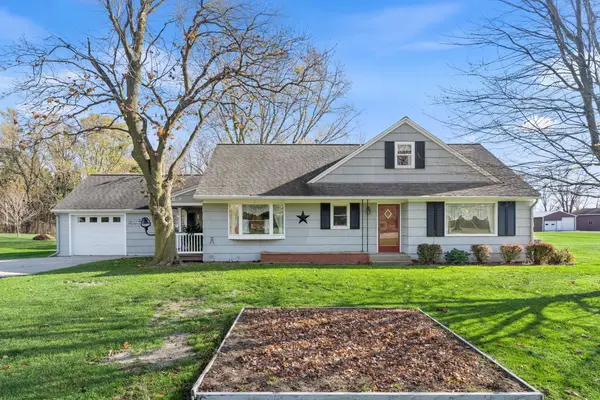 $299,900Active4 beds 2 baths2,170 sq. ft.
12096 60th Avenue, Allendale, MI 49401
MLS# 26059930Listed by: FIVE STAR REAL ESTATE (GRANDV) - New
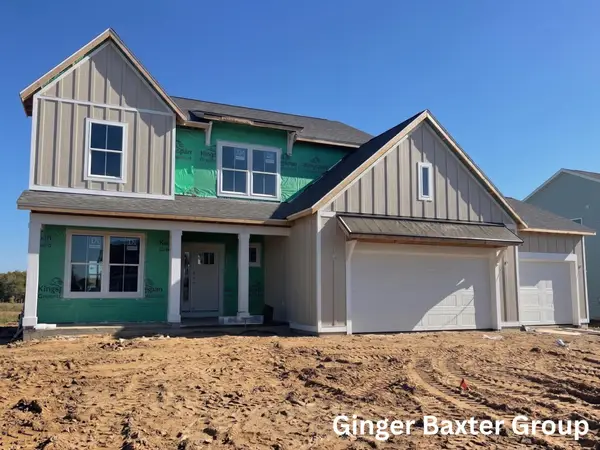 $589,000Active4 beds 3 baths2,297 sq. ft.
11360 Shoreline Drive #116, Allendale, MI 49401
MLS# 26059955Listed by: KELLER WILLIAMS GR NORTH - New
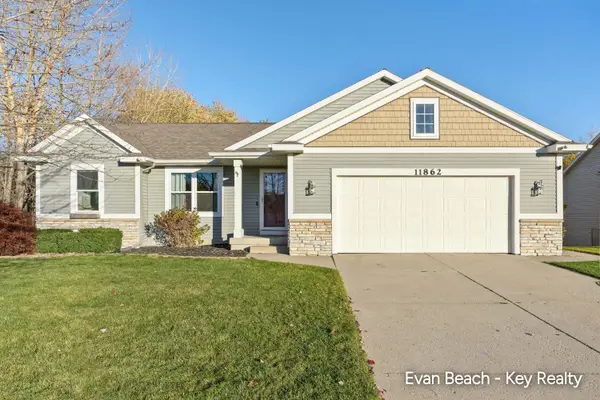 $429,900Active5 beds 3 baths1,326 sq. ft.
11862 Andrews Avenue, Allendale, MI 49401
MLS# 65026059816Listed by: KEY REALTY - New
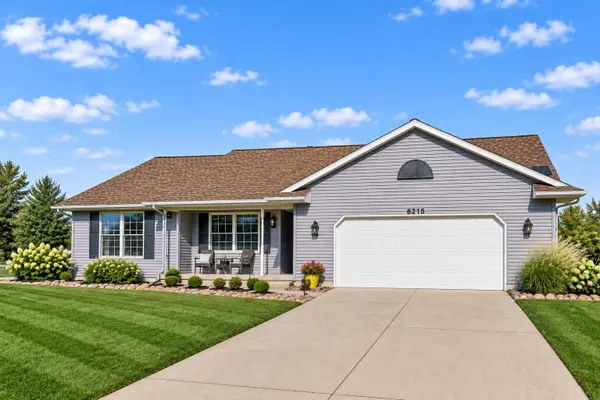 $444,900Active5 beds 3 baths2,541 sq. ft.
6215 Groen Court, Allendale, MI 49401
MLS# 26059702Listed by: FIVE STAR REAL ESTATE (GRANDV)


Protect your home and budget from life's surprises with an Assurant Home Warranty, backed by a partner that supports you through every step of homeownership. Explore Plans.
© 2023 - 2026 ERA Franchise Systems LLC. All rights reserved. ERA Franchise Systems LLC fully supports the principles of the Fair Housing Act and the Equal Opportunity Act. ERA, ERA Real Estate powered, and their respective logos are registered service marks of ERA Franchise Systems LLC. Each office is independently owned and operated.