
7603 Hidden Brook Lane Unit: 136, Allendale, MI 49401
Local realty services provided by:ERA Prime Real Estate Group
7603 Hidden Brook Lane Unit: 136,Allendale, MI 49401
$439,900
- 2 Beds
- 2 Baths
- 1,484 sq. ft.
- Single family
- Active
Listed by: christopher dorey
Office: kensington realty group inc.
MLS#:65026022519
Source:MI_REALCOMP
Price summary
- Price:$439,900
- Price per sq. ft.:$148.21
- Monthly HOA dues:$220
About this home
SPECIAL PROMOTION: This home is eligible for $20,000 in seller concessions with builder's preferred lenders! Call for details. Must close by 12/18/2026. New Construction. JTB Homes presents this ''Encore'' condo in Water's Edge South. Enjoy extras throughout, like 9' ceilings, 12x12 deck, and built-in electric fireplace in the living room. The kitchen features a center island, spacious eating area, walk-in pantry, and upgrades like solid surface counters and craftsman trim. A mudroom off the garage gives added storage. Main floor laundry connects to the large primary suite. Another full bedroom and bathroom complete the main level. The basement is pre-plumed for future bath, plus tons of storage. Nice upgrades in this one.
Contact an agent
Home facts
- Year built:2026
- Subdivision & Development:WATERS EDGE SOUTH
- Listing ID #:65026022519
- Added:2 day(s) ago
- Updated:October 09, 2026 at 10:04 AM
Rooms and interior
- Bedrooms:2
- Total bathrooms:2
- Full bathrooms:2
- Rooms Total:12
- Flooring:Carpet, Laminate
- Kitchen Description:Pantry
- Basement Description:Bath Stubbed, Daylight, Sump Pump
- Living area:1,484 sq. ft.
Heating and cooling
- Cooling:Ceiling Fans, Central Air
- Heating:Forced Air, Natural Gas
Structure and exterior
- Roof:Fiberglass
- Year built:2026
- Building area:1,484 sq. ft.
- Lot Features:Sprinklers
- Architectural Style:Ranch
- Construction Materials:Stone, Vinyl Siding
- Exterior Features:Deck, Private Entrance
Utilities
- Water:Public
- Sewer:Public Sewer
Finances and disclosures
- Price:$439,900
- Price per sq. ft.:$148.21
Features and amenities
- Appliances:Dishwasher, Disposal, Humidifier, Microwave, Range, Refrigerator
- Laundry features:Gas Dryer Hookup, Laundry Room, Main Level, Washer Hookup
- Amenities:Pantry
Parking
- Parking description:Attached, Garage Door Opener, Garage Faces Front, Paved
- Garage spaces:2

New listings near 7603 Hidden Brook Lane Unit: 136
- New
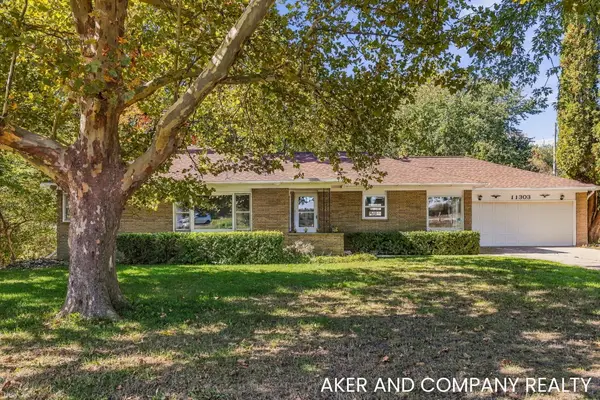 $360,000Active4 beds 2 baths1,885 sq. ft.
11303 64th Avenue, Allendale, MI 49401
MLS# 26053864Listed by: AKER AND COMPANY REAL ESTATE - Open Sat, 12 to 2pmNew
 $320,000Active4 beds 1 baths1,600 sq. ft.
13379 68th Avenue, Allendale, MI 49401
MLS# 65026053568Listed by: FIVE STAR REAL ESTATE (MAIN) - Open Sat, 3 to 5pmNew
 $380,000Active4 beds 2 baths2,509 sq. ft.
5351 Windfield Drive, Allendale, MI 49401
MLS# 65026053588Listed by: BELLABAY REALTY LLC - New
 $429,900Active3 beds 2 baths1,360 sq. ft.
5312 Margot Lane, Allendale, MI 49401
MLS# 65026053376Listed by: FIVE STAR REAL ESTATE (ALLENDALE) - Open Sat, 10 to 11:30am
 $434,900Active2 beds 2 baths1,416 sq. ft.
7605 Hidden Brook Lane Unit: 135, Allendale, MI 49401
MLS# 65026022520Listed by: KENSINGTON REALTY GROUP INC.  $439,900Active2 beds 2 baths1,484 sq. ft.
7603 Hidden Brook Lane #136, Allendale, MI 49401
MLS# 26022519Listed by: KENSINGTON REALTY GROUP INC.- Open Sat, 10 to 11:30am
 $434,900Active2 beds 2 baths1,416 sq. ft.
7605 Hidden Brook Lane #135, Allendale, MI 49401
MLS# 26022520Listed by: KENSINGTON REALTY GROUP INC. - New
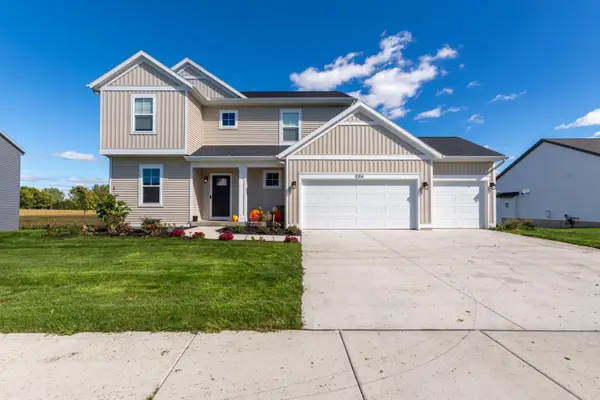 $599,900Active5 beds 4 baths2,846 sq. ft.
11314 Shoreline Drive #119, Allendale, MI 49401
MLS# 26052861Listed by: TE KOOP HOMES - New
 $425,000Active4 beds 3 baths2,096 sq. ft.
10861 68th Avenue, Allendale, MI 49401
MLS# 71026052780Listed by: HOMEREALTY, LLC


Protect your home and budget from life's surprises with an Assurant Home Warranty, backed by a partner that supports you through every step of homeownership. Explore Plans.
© 2023 - 2026 ERA Franchise Systems LLC. All rights reserved. ERA Franchise Systems LLC fully supports the principles of the Fair Housing Act and the Equal Opportunity Act. ERA, ERA Real Estate powered, and their respective logos are registered service marks of ERA Franchise Systems LLC. Each office is independently owned and operated.