
143 W Marshall, Alma, MI 48801
Local realty services provided by:ERA Prime Real Estate Group
143 W Marshall,Alma, MI 48801
$174,900
- 3 Beds
- 2 Baths
- 1,776 sq. ft.
- Single family
- Active
Listed by: konner vedrode
Office: 43 north realty
MLS#:79080073698
Source:MI_REALCOMP
Price summary
- Price:$174,900
- Price per sq. ft.:$98.48
About this home
This well-maintained 3 bed, 2 bath home is in a great walking neighborhood with parks nearby. With a living room on the main floor and finished basement with large family room and bathroom, it's a great house to host family gatherings. The fenced yard will be great for children and pets. Schedule a tour today!
Contact an agent
Home facts
- Year built:1966
- Subdivision & Development:HOLIDAY PARK SUBDIVISION
- Listing ID #:79080073698
- Added:11 day(s) ago
- Updated:September 30, 2026 at 10:32 AM
Rooms and interior
- Bedrooms:3
- Total bathrooms:2
- Full bathrooms:2
- Rooms Total:8
- Basement Description:Block
- Living area:1,776 sq. ft.
Heating and cooling
- Cooling:Central Air
- Heating:Electric
Structure and exterior
- Year built:1966
- Building area:1,776 sq. ft.
- Lot area:0.17 Acres
- Lot Features:Cleared
- Architectural Style:Ranch
- Construction Materials:Aluminum Siding
- Exterior Features:Porch
- Foundation Description:Block
- Levels:One
Utilities
- Water:Public
- Sewer:Shared Septic
Finances and disclosures
- Price:$174,900
- Price per sq. ft.:$98.48
- Tax amount:$1,817
Features and amenities
- Appliances:Dryer, Freezer, Oven, Range, Refrigerator, Washer
Parking
- Parking description:Attached, Garage, Garage Door Opener, One Car Garage
- Garage spaces:1

New listings near 143 W Marshall
- New
 $169,900Active3 beds 1 baths1,192 sq. ft.
1519 Eastward Street, Alma, MI 48801
MLS# 20261077740Listed by: REAL ESTATE FOR A CAUSE - New
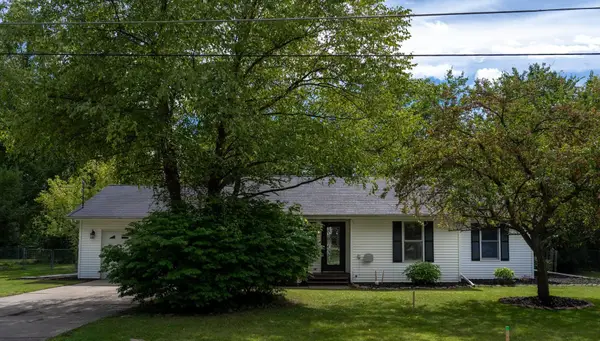 $189,900Active3 beds 2 baths1,124 sq. ft.
514 Brown ST, Alma, MI 48801
MLS# 79080073850Listed by: KELLER WILLIAMS OF NM SIGNATURE GROUP 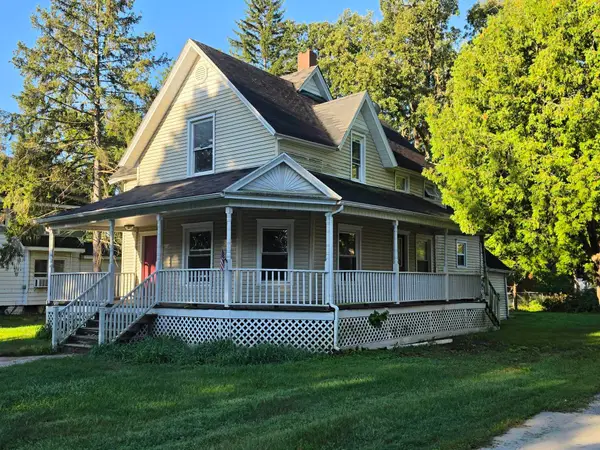 $65,000Active4 beds 2 baths1,874 sq. ft.
120 Moyer, Alma, MI 48801
MLS# 79080073709Listed by: FIVE STAR REAL ESTATE - MT. PLEASANT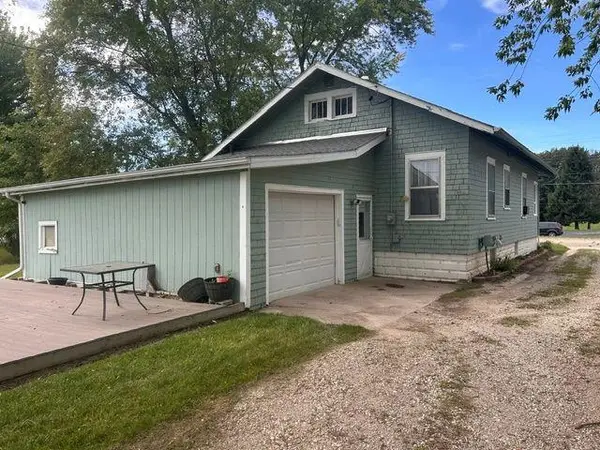 $140,000Active2 beds 1 baths1,016 sq. ft.
1850 Michigan, Alma, MI 48801
MLS# 79080073686Listed by: RESULTS REALTY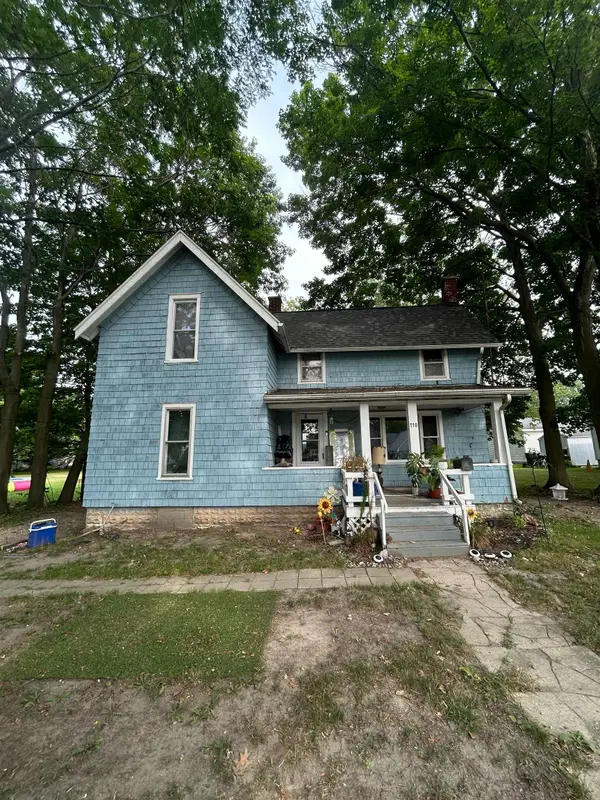 $124,900Active4 beds 1 baths1,381 sq. ft.
110 N Grover AVE, Alma, MI 48801
MLS# 79080073520Listed by: 43 NORTH REALTY- Open Sun, 1 to 3pm
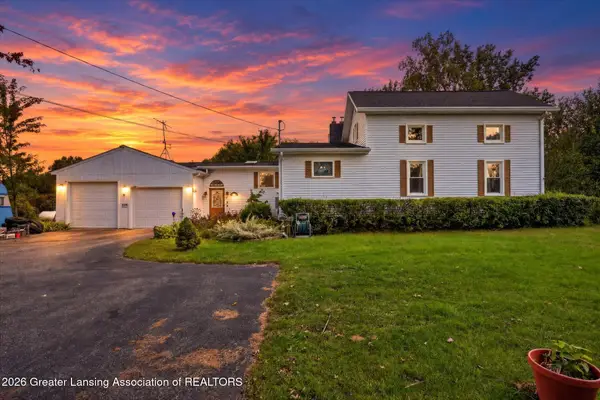 $369,900Active4 beds 2 baths1,595 sq. ft.
3960 N Union Road, Alma, MI 48801
MLS# 299191Listed by: CENTURY 21 AFFILIATED 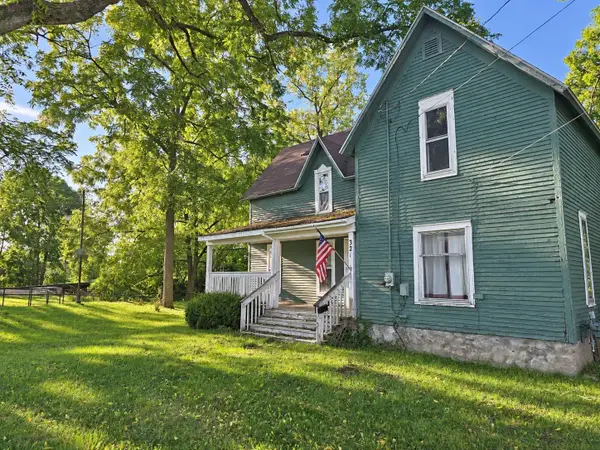 $100,000Active3 beds 1 baths1,270 sq. ft.
321 Ely ST, Alma, MI 48801
MLS# 79080073483Listed by: FIVE STAR REAL ESTATE - MT. PLEASANT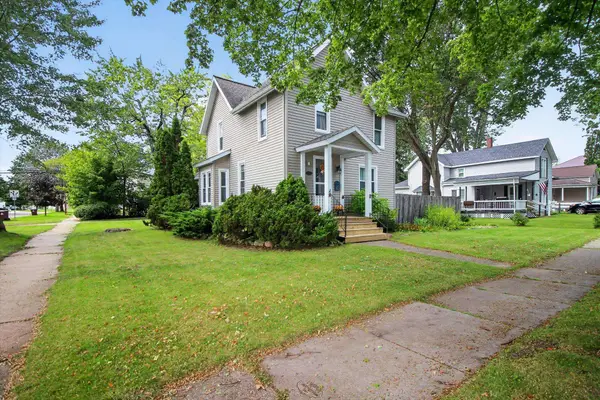 $210,000Active3 beds 2 baths1,581 sq. ft.
501 Woodworth, Alma, MI 48801
MLS# 79080073400Listed by: 43 NORTH REALTY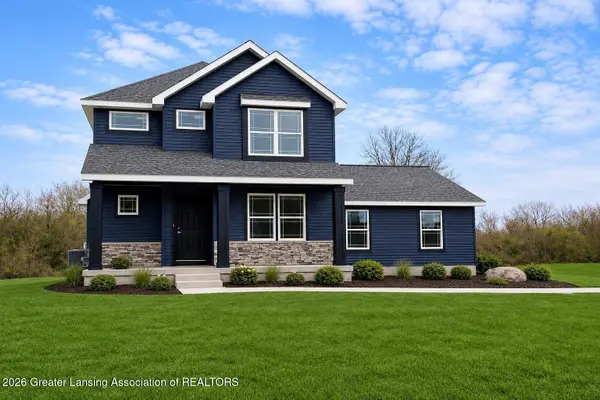 $369,900Active3 beds 3 baths1,880 sq. ft.
3495 Kali Lane, Alma, MI 48801
MLS# 299107Listed by: IMPACT REAL ESTATE


Protect your home and budget from life's surprises with an Assurant Home Warranty, backed by a partner that supports you through every step of homeownership. Explore Plans.
© 2023 - 2026 ERA Franchise Systems LLC. All rights reserved. ERA Franchise Systems LLC fully supports the principles of the Fair Housing Act and the Equal Opportunity Act. ERA, ERA Real Estate powered, and their respective logos are registered service marks of ERA Franchise Systems LLC. Each office is independently owned and operated.