
623 Mill ST, Alma, MI 48801
Local realty services provided by:ERA Prime Real Estate Group
623 Mill ST,Alma, MI 48801
$159,900
- 2 Beds
- 1 Baths
- 1,249 sq. ft.
- Single family
- Active
Listed by: katherine devary
Office: coldwell banker mt. pleasant realty
MLS#:79080074421
Source:MI_REALCOMP
Price summary
- Price:$159,900
- Price per sq. ft.:$128.02
About this home
Discover the charm of this inviting 2-bedroom, 1-bath brick home, built in 1980 in the City of Alma, offering 1,249 square feet of living space and timeless character. This home features an open-concept kitchen, living, and dining area, creating a comfortable and welcoming space for everyday living and entertaining. Beautiful built-in oak display cabinets in the living room with glass-front doors add warmth and classic appeal, providing the perfect place to showcase treasured collectibles and fine china. Enjoy the peaceful back yard setting from the 10 x 16 screened-in sunroom, featuring a bay view of the Pine River—an ideal spot for morning coffee, relaxing afternoons, or unwinding at the end of the day. The front porch features a distinctive built-in brick flower bed, adding character and curb appeal. This charming home has so much to offer!! Don’t wait—make this wonderful Alma home yours today!
Contact an agent
Home facts
- Year built:1980
- Subdivision & Development:NOT APPLICABLE
- Listing ID #:79080074421
- Added:14 day(s) ago
- Updated:October 24, 2026 at 10:03 AM
Rooms and interior
- Bedrooms:2
- Total bathrooms:1
- Full bathrooms:1
- Rooms Total:7
- Living area:1,249 sq. ft.
Heating and cooling
- Cooling:Window Units
- Heating:Baseboard, Electric, Natural Gas
Structure and exterior
- Year built:1980
- Building area:1,249 sq. ft.
- Lot area:0.25 Acres
- Architectural Style:Ranch
- Construction Materials:Brick
- Exterior Features:Porch
- Foundation Description:Crawl Space
- Levels:One
Utilities
- Water:Public
- Sewer:Shared Septic
Finances and disclosures
- Price:$159,900
- Price per sq. ft.:$128.02
- Tax amount:$2,605
Features and amenities
- Appliances:Dryer, Refrigerator, Washer
Parking
- Parking description:Attached, Garage, One Car Garage
- Garage spaces:1

New listings near 623 Mill ST
- New
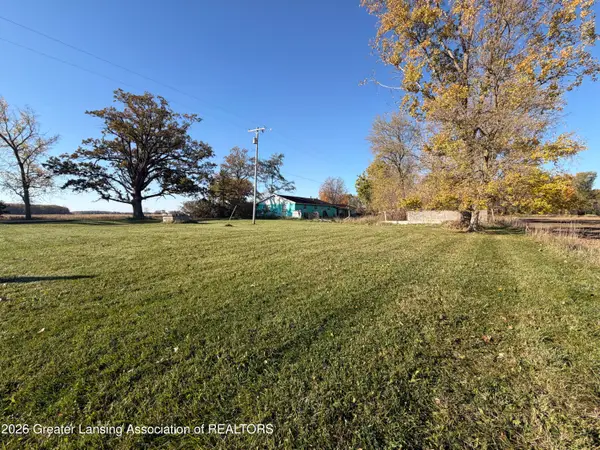 $75,000Active3 beds 1 baths1,232 sq. ft.
2520 W Harrison, Alma, MI 48801
MLS# 300111Listed by: KELLER WILLIAMS REALTY LANSING - New
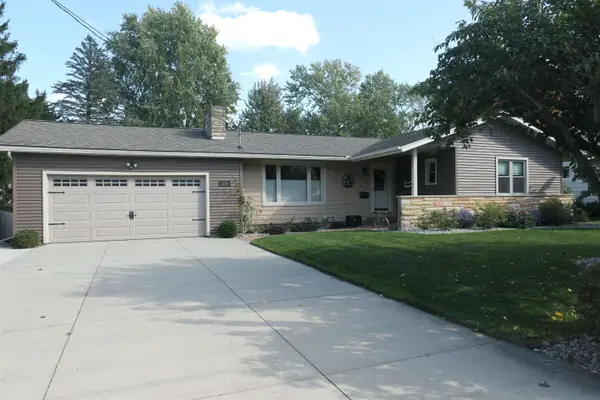 $329,000Active3 beds 2 baths2,021 sq. ft.
210 Pineview, Alma, MI 48801
MLS# 79080074501Listed by: RESULTS REALTY - New
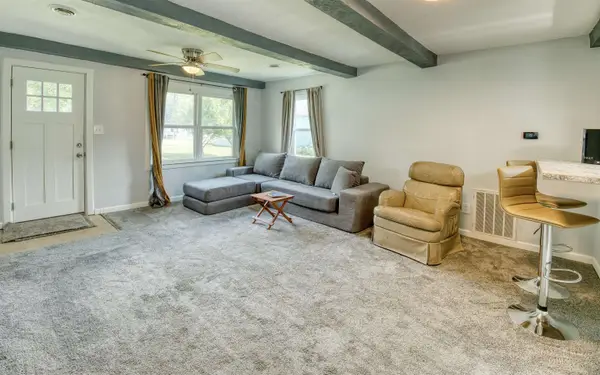 $169,000Active3 beds 1 baths1,181 sq. ft.
212 S State, Alma, MI 48801
MLS# 79080074535Listed by: 43 NORTH REALTY 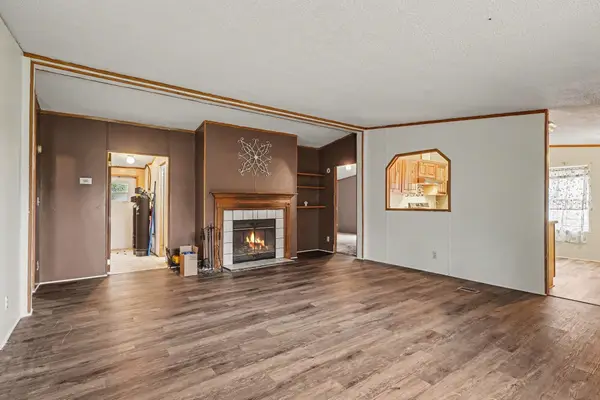 $120,000Pending3 beds 2 baths1,240 sq. ft.
5176 N State, Alma, MI 48801
MLS# 79080074584Listed by: CENTURY 21 LEE-MAC REALTY- New
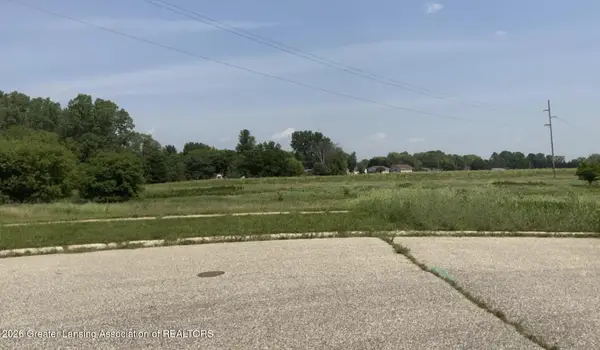 $9,000Active0.43 Acres
163 Crystal Court, Alma, MI 48801
MLS# 299975Listed by: KELLER WILLIAMS REALTY LANSING - New
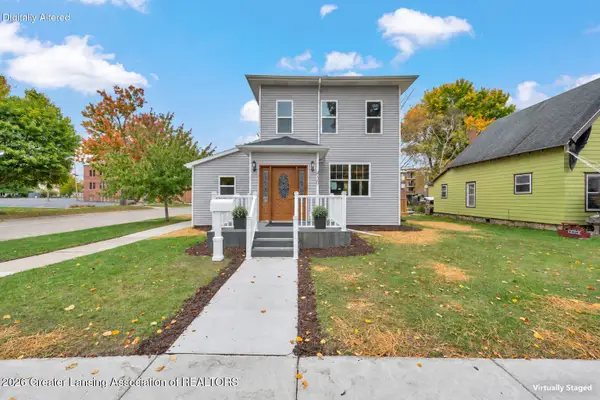 $295,000Active4 beds 2 baths1,962 sq. ft.
430 Woodworth Avenue, Alma, MI 48801
MLS# 299971Listed by: IMPACT REAL ESTATE 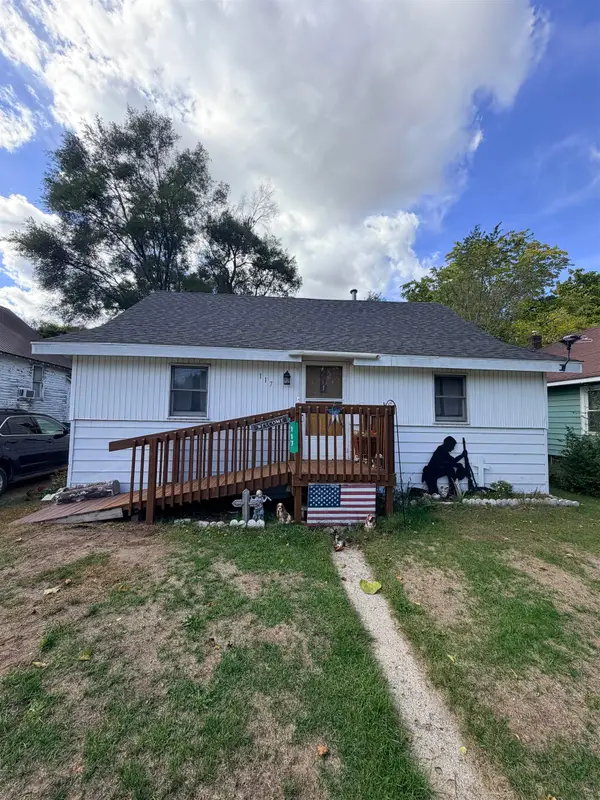 $95,000Active1 beds 1 baths920 sq. ft.
117 Pleasant, Alma, MI 48801
MLS# 79080074361Listed by: AMERICA'S CHOICE REALTY LLC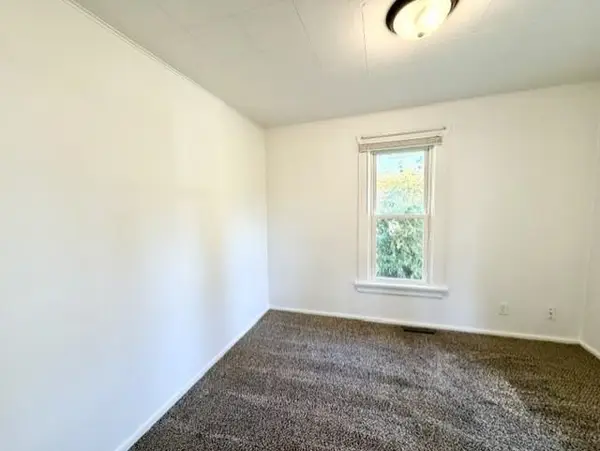 $123,900Active2 beds 1 baths875 sq. ft.
422 Rockingham, Alma, MI 48801
MLS# 79080074338Listed by: CENTURY 21 LEE-MAC REALTY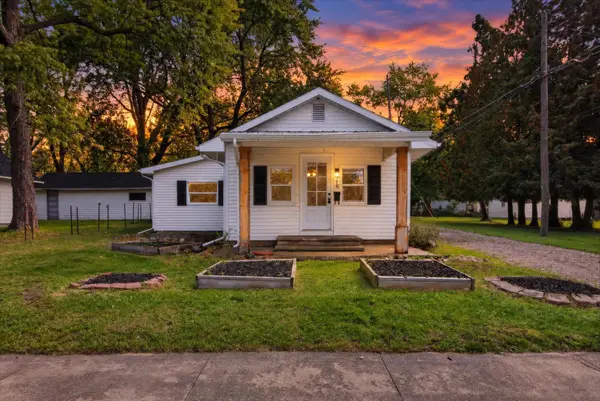 $134,043Active2 beds 1 baths1,008 sq. ft.
716 Pennsylvania, Alma, MI 48801
MLS# 79080074323Listed by: 43 NORTH REALTY


Protect your home and budget from life's surprises with an Assurant Home Warranty, backed by a partner that supports you through every step of homeownership. Explore Plans.
© 2023 - 2026 ERA Franchise Systems LLC. All rights reserved. ERA Franchise Systems LLC fully supports the principles of the Fair Housing Act and the Equal Opportunity Act. ERA, ERA Real Estate powered, and their respective logos are registered service marks of ERA Franchise Systems LLC. Each office is independently owned and operated.