
8310 Aimee, Almira, MI 49650
Local realty services provided by:ERA Prime Real Estate Group
8310 Aimee,Lakeann, MI 49650
$489,000
- 4 Beds
- 3 Baths
- 2,640 sq. ft.
- Single family
- Active
Listed by: carly petrucci
Office: coldwell banker schmidt traverse city
MLS#:78080074004
Source:MI_REALCOMP
Price summary
- Price:$489,000
- Price per sq. ft.:$185.23
- Monthly HOA dues:$12.5
About this home
Tucked into one of Lake Anns most sought after neighborhoods - Beechridge Estates - this 4 bedroom, 2.5 bath home is a refreshing option if youre seeking a spacious and already updated home! The main level offers 3 bedrooms & 2 full baths, vaulted ceilings over the living area, main floor laundry & an easy flow for everyday living. The 2024 lower-level remodel adds a fourth bedroom, a spacious family room & a built-in bunk alcove that expands sleeping capacity for guests, sleepovers or a full house at the holidays. The large lower-level half bath is finished with tile floors & a toilet, making it a ‚Å“half-bath‚ in its current state. It is rough plumbed for a walk-in shower, making it simple to complete as a third full bath. A bar area is also in place and needs only a countertop to finish to your taste. 2021 updates to the home included quartz counters, a workstation sink, new backsplash, under-cabinet lighting, painted cabinets with new hardware & all new appliances in the kitchen, new bedroom carpet, trim, doors, light fixtures and bath fixtures. Outside, the private, landscaped yard has plenty of room for kids, pets & gardens. Beechridge residents also share roughly 90 acres of common area with a playground, ball diamond, volleyball court, soccer field & picnic area. The village of Lake Ann is just 5 minutes away, with Traverse City 20 minutes east & Sleeping Bear Dunes National Lakeshore 20 minutes west....
Contact an agent
Home facts
- Year built:2002
- Subdivision & Development:BEECHRIDGE
- Listing ID #:78080074004
- Added:1 day(s) ago
- Updated:September 29, 2026 at 10:07 AM
Rooms and interior
- Bedrooms:4
- Total bathrooms:3
- Full bathrooms:2
- Half bathrooms:1
- Rooms Total:6
- Basement Description:Block, Daylight, Full
- Living area:2,640 sq. ft.
Heating and cooling
- Cooling:Ceiling Fans, Central Air
- Heating:Forced Air, Humidity Control, Natural Gas
Structure and exterior
- Year built:2002
- Building area:2,640 sq. ft.
- Lot area:0.74 Acres
- Lot Features:Cleared
- Architectural Style:Ranch
- Construction Materials:Vinyl Siding
- Exterior Features:Deck
- Foundation Description:Basement, Block
- Levels:One
Utilities
- Water:Well
- Sewer:Septic Tank
Finances and disclosures
- Price:$489,000
- Price per sq. ft.:$185.23
Features and amenities
- Appliances:Dishwasher, Disposal, Dryer, Microwave, Oven, Range, Refrigerator, Washer
- Amenities:Cathedral Ceilings
Parking
- Parking description:Attached, Garage, Two Car Garage
- Garage spaces:2

New listings near 8310 Aimee
- New
 $2,300,000Active5 beds 6 baths3,936 sq. ft.
7103 Lake View, LakeAnn, MI 49650
MLS# 78080073859Listed by: REMAX BAYSHORE - UNION ST TC - New
 $359,000Active3 beds 1 baths1,400 sq. ft.
20761 White Oak, LakeAnn, MI 49650
MLS# 78080073669Listed by: FIVE STAR REAL ESTATE - FRONT ST TC  $415,000Active3 beds 2 baths2,184 sq. ft.
19430 Cedar Run, TraverseCity, MI 49684
MLS# 78080073645Listed by: KEY REALTY ONE-TC $299,900Active3 beds 1 baths1,496 sq. ft.
18860 Lakewood, LakeAnn, MI 49650
MLS# 78080073594Listed by: LAKEVIEW REALTY & RENTAL MGMT $105,000Active2.5 Acres
7453 Misty Lane, Lake Ann, MI 49650
MLS# 26048459Listed by: BEST HOMES OF MICHIGAN LLC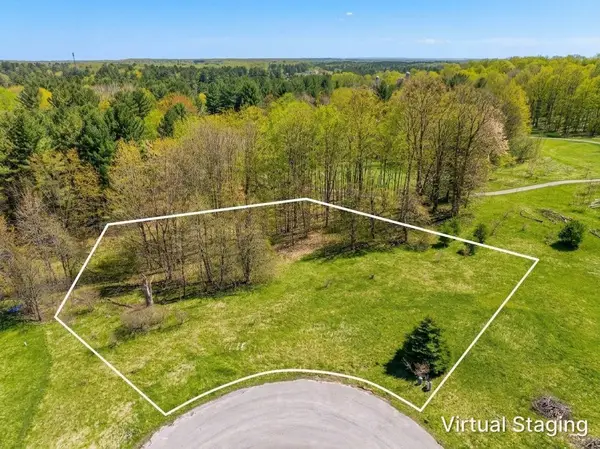 $52,000Active0.67 Acres
00 Cameron, LakeAnn, MI 49650
MLS# 78080073439Listed by: REMAX BAYSHORE - UNION ST TC $439,000Active3 beds 3 baths1,775 sq. ft.
20614 White Oak DR, LakeAnn, MI 49650
MLS# 78080073424Listed by: @PROPERTIES CHRISTIE'S INT'L $429,900Active4 beds 3 baths2,582 sq. ft.
8901 Lake Ann, LakeAnn, MI 49650
MLS# 78080073413Listed by: LAKEVIEW REALTY & RENTAL MGMT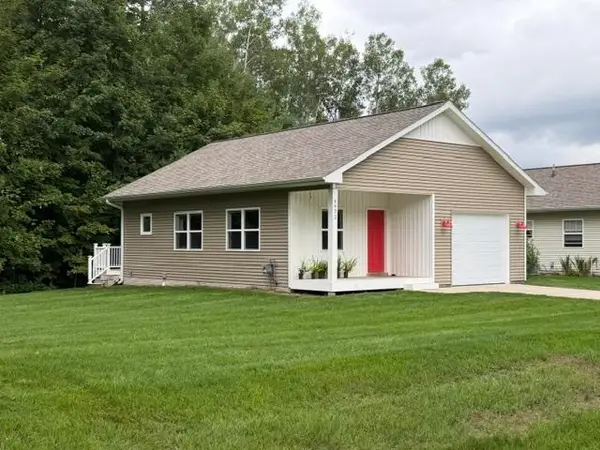 $336,000Active2 beds 2 baths930 sq. ft.
6632 Front, LakeAnn, MI 49650
MLS# 78080073261Listed by: REO-TCRANDOLPH-233022 $450,000Active3 beds 2 baths1,440 sq. ft.
18819 Lakewood, LakeAnn, MI 49650
MLS# 78080073283Listed by: REO-TCFRONT-233021


Protect your home and budget from life's surprises with an Assurant Home Warranty, backed by a partner that supports you through every step of homeownership. Explore Plans.
© 2023 - 2026 ERA Franchise Systems LLC. All rights reserved. ERA Franchise Systems LLC fully supports the principles of the Fair Housing Act and the Equal Opportunity Act. ERA, ERA Real Estate powered, and their respective logos are registered service marks of ERA Franchise Systems LLC. Each office is independently owned and operated.