
203 Jonathon Drive, Almont, MI 48003
Local realty services provided by:ERA Prime Real Estate Group
203 Jonathon Drive,Almont, MI 48003
$259,900
- 2 Beds
- 2 Baths
- 1,320 sq. ft.
- Single family
- Pending
Listed by: broderick law
Office: keller williams paint creek
MLS#:20261072403
Source:MI_REALCOMP
Price summary
- Price:$259,900
- Price per sq. ft.:$196.89
- Monthly HOA dues:$250
About this home
Welcome home to this beautifully finished 2-bedroom, 2-bath condo in a desirable Almont location! Featuring a bright, open concept layout with a simple and functional floor plan, this home offers comfortable living with plenty of natural flow throughout. The kitchen showcases granite countertops and opens seamlessly into the main living area, making it ideal for everyday living and entertaining. Both bedrooms offer comfortable space, while the two full bathrooms provide added convenience. Beautifully maintained and truly move-in ready, this home is an excellent opportunity for anyone looking for low-maintenace living in a welcoming community. Don't miss your chance to make 203 Jonathon Drive your new home!
Contact an agent
Home facts
- Year built:2019
- Subdivision & Development:WEST CREEK CONDO
- Listing ID #:20261072403
- Added:21 day(s) ago
- Updated:October 02, 2026 at 09:09 AM
Rooms and interior
- Bedrooms:2
- Total bathrooms:2
- Full bathrooms:2
- Rooms Total:5
- Basement Description:Unfinished
- Living area:1,320 sq. ft.
Heating and cooling
- Cooling:Ceiling Fans, Central Air
- Heating:Forced Air, Natural Gas
Structure and exterior
- Roof:Asphalt
- Year built:2019
- Building area:1,320 sq. ft.
- Architectural Style:Ranch
- Construction Materials:Brick, Vinyl Siding
- Exterior Features:Covered, Deck
- Foundation Description:Basement, Poured
- Levels:One
Utilities
- Water:Public
- Sewer:Public Sewer
Finances and disclosures
- Price:$259,900
- Price per sq. ft.:$196.89
- Tax amount:$6,303
Features and amenities
- Appliances:Dishwasher, Dryer, Free Standing Electric Oven, Free Standing Electric Range, Free Standing Refrigerator, Microwave, Washer
- Laundry features:Electric Dryer Hookup, In Unit, Washer Hookup
- Amenities:High Speed Internet
Parking
- Parking description:Attached, Garage Door Opener, Garage Faces Front, One Car Garage
- Garage spaces:1

New listings near 203 Jonathon Drive
- Open Sun, 1 to 4pmNew
 $419,900Active5 beds 2 baths2,680 sq. ft.
3111 Howland RD, Almont, MI 48003
MLS# 58050222866Listed by: RE/MAX ECLIPSE - New
 $524,900Active3 beds 3 baths1,906 sq. ft.
7065 Dryden Road, Almont, MI 48003
MLS# 20261071350Listed by: RE/MAX FIRST - New
 $539,000Active3 beds 4 baths4,031 sq. ft.
7285 Wood Pointe Drive, Almont, MI 48003
MLS# 20261076872Listed by: REALTY EXECUTIVES HOME TOWNE - New
 $284,900Active3 beds 1 baths1,517 sq. ft.
322 Cherry ST, Almont, MI 48003
MLS# 58050222526Listed by: REALTY EXECUTIVES HOME TOWNE CHESTERFIELD  $289,000Active3 beds 1 baths1,375 sq. ft.
202 North Street, Almont, MI 48003
MLS# 20261073648Listed by: EPIQUE REALTY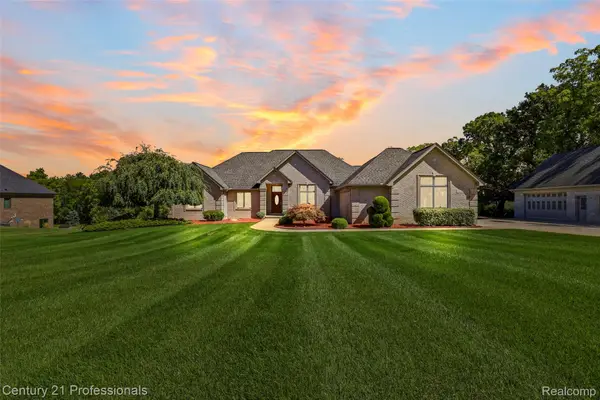 $749,999Pending3 beds 4 baths4,619 sq. ft.
5669 Spruce Trail, Almont, MI 48003
MLS# 20261070782Listed by: CENTURY 21 PROFESSIONALS UTICA $274,900Active3 beds 2 baths1,505 sq. ft.
202 E Saint Clair Street, Almont, MI 48003
MLS# 20261074463Listed by: RUSH REALTY $385,000Active3 beds 2 baths2,551 sq. ft.
4515 Kidder Road, Almont, MI 48003
MLS# 20261068875Listed by: REAL BROKER, LLC $140,000Active16.65 Acres
00 drakeshire dr E Of Kidder Rd - S Of Almont Rd, Almont, MI 48003
MLS# 20261073877Listed by: BROOKSTONE, REALTORS LLC


Protect your home and budget from life's surprises with an Assurant Home Warranty, backed by a partner that supports you through every step of homeownership. Explore Plans.
© 2023 - 2026 ERA Franchise Systems LLC. All rights reserved. ERA Franchise Systems LLC fully supports the principles of the Fair Housing Act and the Equal Opportunity Act. ERA, ERA Real Estate powered, and their respective logos are registered service marks of ERA Franchise Systems LLC. Each office is independently owned and operated.