
7375 Tubspring Road, Almont, MI 48003
Local realty services provided by:ERA Prime Real Estate Group
7375 Tubspring Road,Almont, MI 48003
$900,000
- 3 Beds
- 2 Baths
- 2,522 sq. ft.
- Single family
- Active
Listed by: nathan murray
Office: tremaine real estate
MLS#:20261080216
Source:MI_REALCOMP
Price summary
- Price:$900,000
- Price per sq. ft.:$356.86
About this home
Unique opportunity in Almont Township with just under 10 acres, an approximately 2,100 sq ft completely updated tri level home, two large pole barns and an approximately 1 acre pond. The 3 bedroom, 2 bath home features a custom kitchen with high end dark stainless appliances, remodeled bathrooms, custom tiled primary bath, remodeled laundry and basement, fresh paint, geothermal, updated patio and sidewalk, and landscaping. Walkout lower level includes an office, while the third bedroom features soundproof glass and could also be used as a studio or workspace.
The property is located in a grandfathered residential area and is master planned for industrial use by Almont Township, offering potential for an owner looking to combine home and business. A 65 x 40 pole barn and 40 x 30 pole barn provide substantial space for equipment, vehicles, storage, or business operations. Potential uses may include landscaping, contracting, storage, sawmill, light industrial or other business operations, subject to township approval.
Live in the updated home while operating your business from the property, potentially utilize the residence as office space, or explore rental possibilities while using the acreage and outbuildings for an approved business. Move in ready with extensive improvements already completed. Buyer and buyer's agent to verify zoning, master plan designation, permitted uses and intended use with Almont Township....
Contact an agent
Home facts
- Year built:1986
- Listing ID #:20261080216
- Added:3 day(s) ago
- Updated:October 08, 2026 at 08:01 PM
Rooms and interior
- Bedrooms:3
- Total bathrooms:2
- Full bathrooms:2
- Rooms Total:7
- Basement Description:Finished, Walk-Out Access
- Living area:2,522 sq. ft.
Heating and cooling
- Cooling:Ceiling Fans, Central Air, Heat Pump
- Heating:Forced Air, Geothermal, Heat Pump
Structure and exterior
- Roof:Asphalt
- Year built:1986
- Building area:2,522 sq. ft.
- Lot area:9.75 Acres
- Architectural Style:Split Level
- Construction Materials:Brick
- Exterior Features:Deck, Patio
- Foundation Description:Basement, Block
- Levels:Tri-Level
Utilities
- Water:Well
- Sewer:Septic Tank
Finances and disclosures
- Price:$900,000
- Price per sq. ft.:$356.86
- Tax amount:$3,708
Features and amenities
- Appliances:Dishwasher, Dryer, Free Standing Electric Range, Free Standing Refrigerator, Microwave, Washer
Parking
- Parking description:Attached, Two Car Garage
- Garage spaces:2

New listings near 7375 Tubspring Road
- New
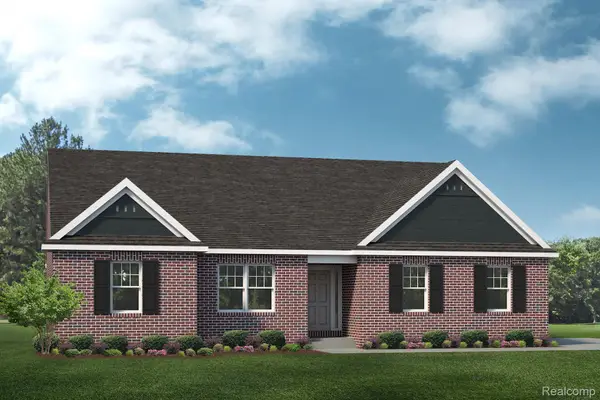 $514,990Active3 beds 2 baths2,287 sq. ft.
5620 Fir Court, Almont, MI 48003
MLS# 20261080191Listed by: LOMBARDO REALTY - New
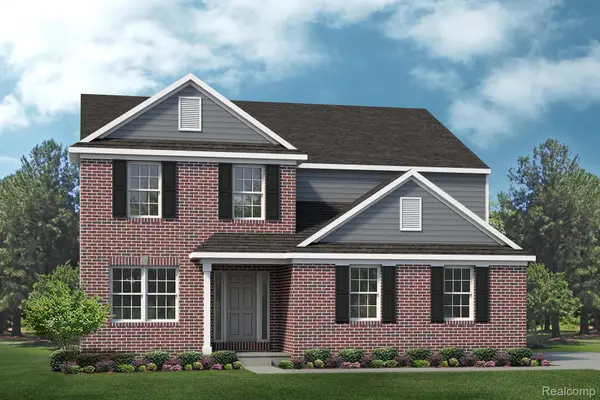 $509,990Active4 beds 3 baths2,763 sq. ft.
7250 Pine Lake Boulevard, Almont, MI 48003
MLS# 20261080193Listed by: LOMBARDO REALTY - Open Sun, 1 to 4pm
 $419,900Active5 beds 2 baths2,680 sq. ft.
3111 Howland RD, Almont, MI 48003
MLS# 58050222866Listed by: RE/MAX ECLIPSE  $499,900Active3 beds 3 baths1,906 sq. ft.
7065 Dryden Road, Almont, MI 48003
MLS# 20261071350Listed by: RE/MAX FIRST $539,000Active3 beds 4 baths4,031 sq. ft.
7285 Wood Pointe Drive, Almont, MI 48003
MLS# 20261076872Listed by: REALTY EXECUTIVES HOME TOWNE $279,900Active3 beds 1 baths1,517 sq. ft.
322 Cherry ST, Almont, MI 48003
MLS# 58050222526Listed by: REALTY EXECUTIVES HOME TOWNE CHESTERFIELD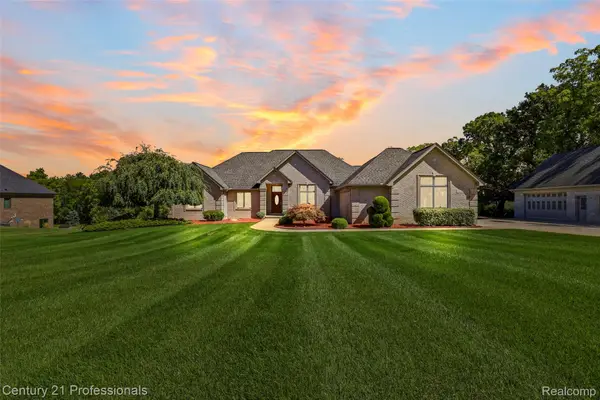 $749,999Pending3 beds 4 baths4,619 sq. ft.
5669 Spruce Trail, Almont, MI 48003
MLS# 20261070782Listed by: CENTURY 21 PROFESSIONALS UTICA $274,900Active3 beds 2 baths1,505 sq. ft.
202 E Saint Clair Street, Almont, MI 48003
MLS# 20261074463Listed by: RUSH REALTY $385,000Active3 beds 2 baths2,551 sq. ft.
4515 Kidder Road, Almont, MI 48003
MLS# 20261068875Listed by: REAL BROKER, LLC


Protect your home and budget from life's surprises with an Assurant Home Warranty, backed by a partner that supports you through every step of homeownership. Explore Plans.
© 2023 - 2026 ERA Franchise Systems LLC. All rights reserved. ERA Franchise Systems LLC fully supports the principles of the Fair Housing Act and the Equal Opportunity Act. ERA, ERA Real Estate powered, and their respective logos are registered service marks of ERA Franchise Systems LLC. Each office is independently owned and operated.