
101 Island View Drive, Alpena, MI 49707
Local realty services provided by:ERA Greater North Properties
101 Island View Drive,Alpena, MI 49707
$249,900
- 3 Beds
- 2 Baths
- 2,088 sq. ft.
- Single family
- Active
Listed by: eric arnoldi
Office: century 21 northland of alpena
MLS#:201837839
Source:MI_WWBR
Price summary
- Price:$249,900
- Price per sq. ft.:$119.68
About this home
This truly move-in-ready 3-bedroom, 2-bath ranch home has it all. Thoughtfully upgraded and meticulously maintained, it features a brand-new central air-conditioning system installed August 20, 2026, a new epoxy-coated garage floor installed July 6, 2026, a new 35-year roof, new windows, a highly efficient 99.9% furnace, and a brand-new hot water heater. Every improvement reflects exceptional attention to detail and quality craftsmanship. Simply bring your belongings and settle in with confidence. Designed for comfort, efficiency, and peace of mind, this home offers worry-free living from day one. The beautifully landscaped yard includes an underground sprinkler system for easy lawn care. From major upgrades to finishing touches, this home is ready for its next owner.
Contact an agent
Home facts
- Year built:1976
- Subdivision & Development:T31N, R8E
- Listing ID #:201837839
- Added:333 day(s) ago
- Updated:September 30, 2026 at 04:10 PM
Rooms and interior
- Bedrooms:3
- Total bathrooms:2
- Full bathrooms:2
- Flooring:Tile
- Basement Description:Partially Finished
- Living area:2,088 sq. ft.
Heating and cooling
- Heating:Forced Air, Heating, Natural Gas
Structure and exterior
- Year built:1976
- Building area:2,088 sq. ft.
- Architectural Style:Ranch
- Exterior Features:Deck, Fence, Landscaped, Paved Driveways, Sprinkler System
Finances and disclosures
- Price:$249,900
- Price per sq. ft.:$119.68
Features and amenities
- Amenities:Blinds, Ceiling Fan, Drapes, Vaulted Ceiling(s)
Parking
- Parking description:Garage Door Opener
- Garage:Yes
New listings near 101 Island View Drive
- New
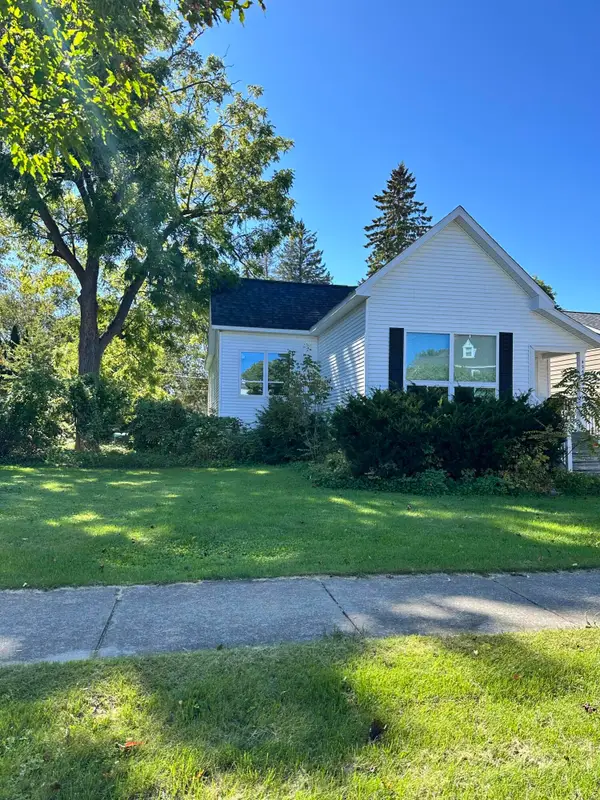 $109,900Active2 beds 1 baths2,730 sq. ft.
426 W Mirre Street, Alpena, MI 49707
MLS# 201843064Listed by: RE/MAX NEW HORIZONS - New
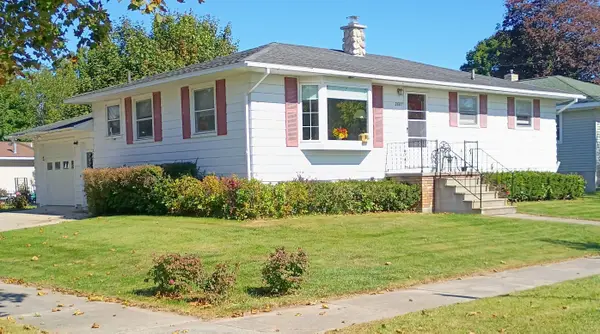 $189,900Active3 beds 1 baths2,184 sq. ft.
2887 S Fourth Avenue, Alpena, MI 49707
MLS# 201843085Listed by: BANNER REALTY - New
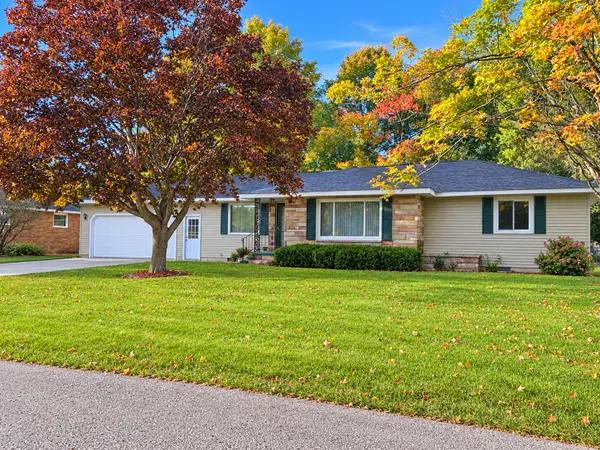 $280,000Active3 beds 2 baths2,656 sq. ft.
125 Kelly Drive, Alpena, MI 49707
MLS# 201843074Listed by: REAL ESTATE ONE OF ALPENA - New
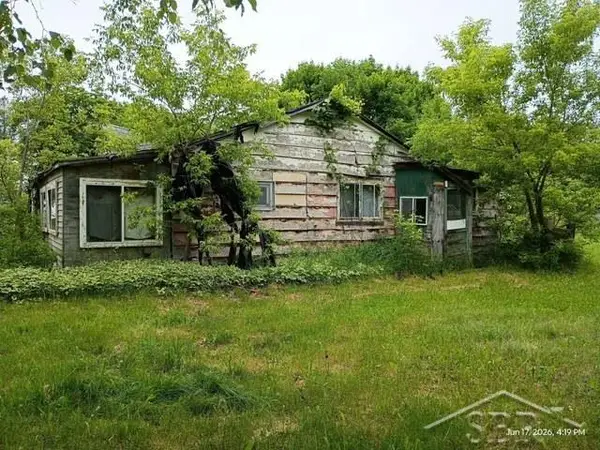 $39,900Active2 beds 1 baths888 sq. ft.
3604 French RD, Alpena, MI 49707
MLS# 61050223225Listed by: JPAR - GREAT LAKES BAY REGION
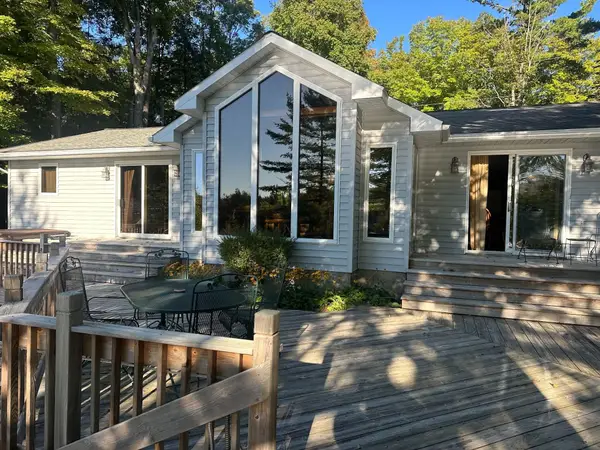 $459,000Pending3 beds 2 baths2,620 sq. ft.
7154 Wessel Road, Alpena, MI 49707
MLS# 201843065Listed by: REAL ESTATE ONE OF ALPENA- New
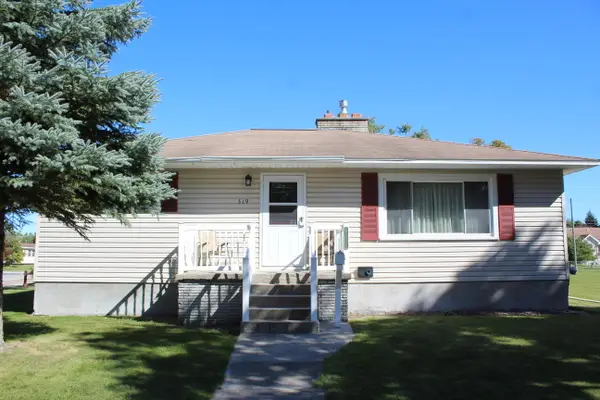 $199,950Active3 beds 2 baths1,308 sq. ft.
519 Avery Street, Alpena, MI 49707
MLS# 201843068Listed by: RE/MAX NEW HORIZONS - New
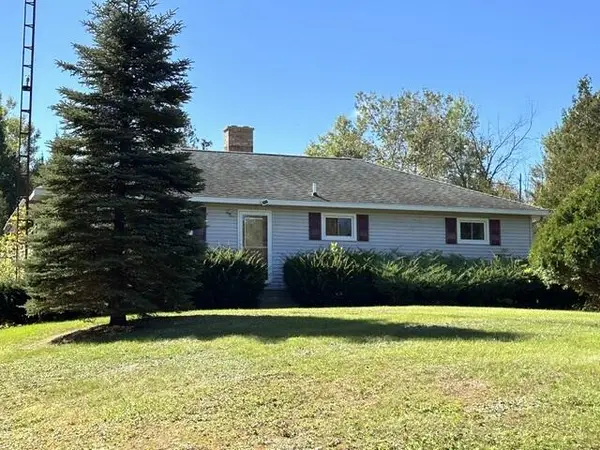 $225,000Active3 beds 2 baths2,188 sq. ft.
5271 Werth Road, Alpena, MI 49707
MLS# 201843057Listed by: BANNER REALTY - New
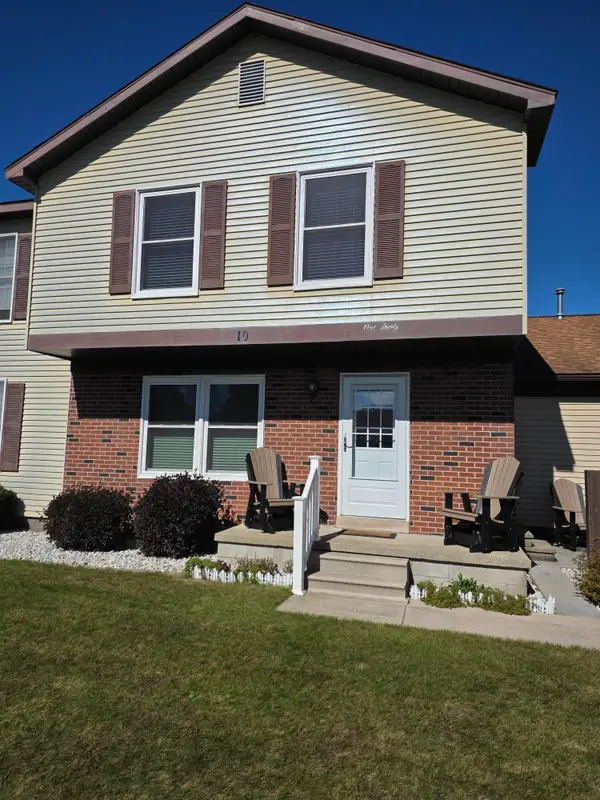 $164,900Active3 beds 2 baths966 sq. ft.
130 Canterbury Lane, Alpena, MI 49707
MLS# 201843055Listed by: CENTURY 21 NORTHLAND OF ALPENA - New
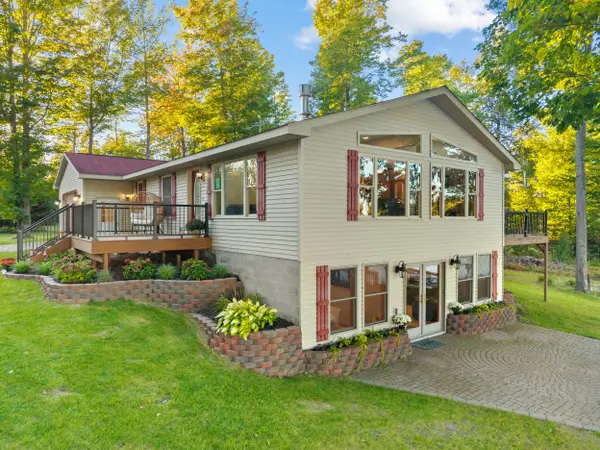 $425,000Active3 beds 2 baths2,240 sq. ft.
3341 &3301 Lake Bluff Drive, Alpena, MI 49707
MLS# 201843046Listed by: REAL ESTATE ONE OF ALPENA - New
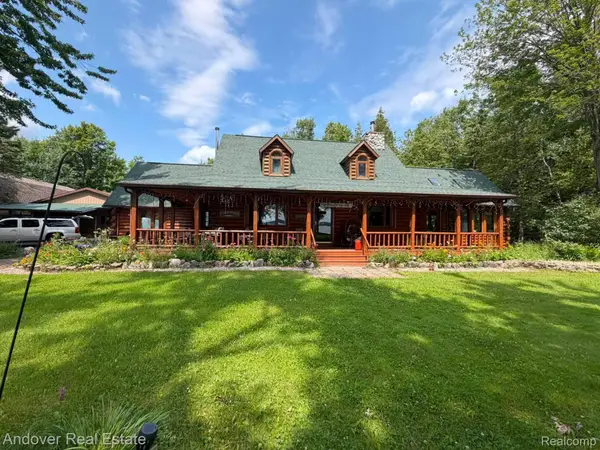 $740,000Active3 beds 2 baths2,012 sq. ft.
15763 Shubert Highway, Alpena, MI 49707
MLS# 20261077385Listed by: ANDOVER REAL ESTATE


Protect your home and budget from life's surprises with an Assurant Home Warranty, backed by a partner that supports you through every step of homeownership. Explore Plans.
© 2023 - 2026 ERA Franchise Systems LLC. All rights reserved. ERA Franchise Systems LLC fully supports the principles of the Fair Housing Act and the Equal Opportunity Act. ERA, ERA Real Estate powered, and their respective logos are registered service marks of ERA Franchise Systems LLC. Each office is independently owned and operated.