
1634 Gitchi Manitou Road, Alpena, MI 49707
Local realty services provided by:ERA Greater North Properties
1634 Gitchi Manitou Road,Alpena, MI 49707
$450,000
- 3 Beds
- 2 Baths
- 1,816 sq. ft.
- Single family
- Active
Listed by: lisa timm
Office: banner realty
MLS#:201842586
Source:MI_WWBR
Price summary
- Price:$450,000
- Price per sq. ft.:$247.8
About this home
Just pack your clothes because that's all you're gonna need when you buy this mostly furnished lake front home! 3 bedrooms, 2 baths and a family/bonus room offer plenty of guest space that waterfront ownership demands. Plus there's a 32x28 attached finished & heated garage, and an additional 24x24 heated garage for all those must have lake toys! New furnace and central air installed 2025. Surrounded on 2 sides with Long Lake waterfrontage, this unique setting offers a panoramic view, and the best of both worlds with natural and groomed settings. Sale includes dock, jet ski & pontoon hoists. Priced to sell, this one has it all that you've been looking for at an affordable price! (Wall hangings/art not included).
Contact an agent
Home facts
- Year built:1998
- Subdivision & Development:Browns Sub
- Listing ID #:201842586
- Added:1 day(s) ago
- Updated:September 07, 2026 at 07:48 PM
Rooms and interior
- Bedrooms:3
- Total bathrooms:2
- Full bathrooms:2
- Living area:1,816 sq. ft.
Heating and cooling
- Heating:Central Air, Forced Air, Heating, Natural Gas
Structure and exterior
- Year built:1998
- Building area:1,816 sq. ft.
- Lot area:0.52 Acres
- Exterior Features:Deck, Extra Garage, Paved Driveways, Shed
Finances and disclosures
- Price:$450,000
- Price per sq. ft.:$247.8
Features and amenities
- Amenities:Ceiling Fan, Doorwall, Drapes, Vaulted Ceiling(s)
Parking
- Parking description:Garage Door Opener
- Garage:Yes
New listings near 1634 Gitchi Manitou Road
- New
 $10,000Active0.45 Acres
5799 S. Main St. #44 Mac Avenue, Alpena, MI 49707
MLS# 20261071779Listed by: RE/MAX ECLIPSE CLARKSTON
- New
 $226,000Active3 beds 2 baths1,352 sq. ft.
614 Thunder Bay Avenue, Alpena, MI 49707
MLS# 20261071772Listed by: RE/MAX ECLIPSE CLARKSTON - New
 $180,000Active2 beds 1 baths700 sq. ft.
17131 Paradise Cove, Alpena, MI 49707
MLS# 77080073245Listed by: CENTURY 21 SIGNATURE REALTY - New
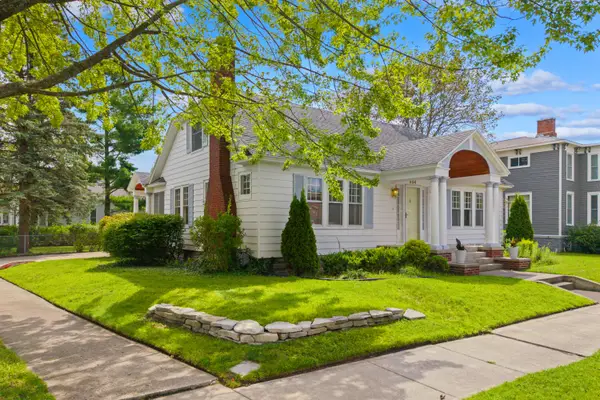 $330,000Active4 beds 3 baths5,168 sq. ft.
504 S 1st Avenue, Alpena, MI 49707
MLS# 201842658Listed by: HIGHER ELEVATION REALTY CO - New
 $249,900Active3 beds 2 baths1,878 sq. ft.
702 S brook ST, Alpena, MI 49707
MLS# 58050220615Listed by: DEED REALTORS - New
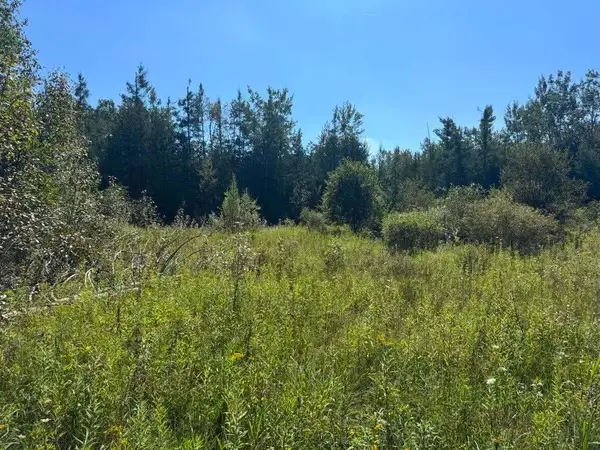 $100,000Active36.8 Acres
V/L 36.8AC Boilore Road, Alpena, MI 49707
MLS# 201842563Listed by: REAL ESTATE ONE OF ALPENA - New
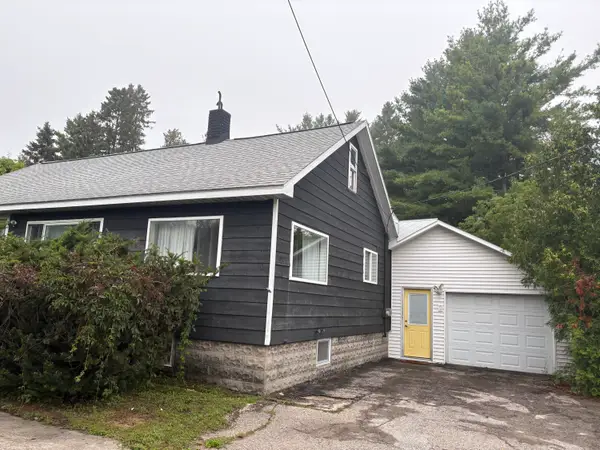 $140,000Active4 beds 1 baths2,050 sq. ft.
1022 Long Rapids Road, Alpena, MI 49707
MLS# 201842548Listed by: CENTURY 21 NORTHLAND OF ALPENA - New
 $389,900Active4 beds 3 baths2,604 sq. ft.
101 Kensington Court, Alpena, MI 49707
MLS# 201842530Listed by: HILLMAN REAL ESTATE - New
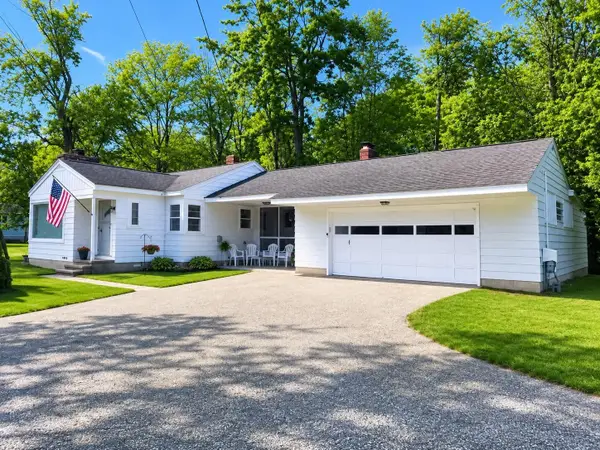 $230,000Active3 beds 2 baths1,782 sq. ft.
2434 Werth Road, Alpena, MI 49707
MLS# 201842543Listed by: REAL ESTATE ONE OF ALPENA


Protect your home and budget from life's surprises with an Assurant Home Warranty, backed by a partner that supports you through every step of homeownership. Explore Plans.
© 2023 - 2026 ERA Franchise Systems LLC. All rights reserved. ERA Franchise Systems LLC fully supports the principles of the Fair Housing Act and the Equal Opportunity Act. ERA, ERA Real Estate powered, and their respective logos are registered service marks of ERA Franchise Systems LLC. Each office is independently owned and operated.