
205 Sunset Boulevard, Alpena, MI 49707
Local realty services provided by:ERA Prime Real Estate Group
205 Sunset Boulevard,Alpena, MI 49707
$259,000
- 3 Beds
- 2 Baths
- 2,120 sq. ft.
- Single family
- Pending
Listed by: alan a peasley
Office: national realty centers, inc
MLS#:20261040133
Source:MI_REALCOMP
Price summary
- Price:$259,000
- Price per sq. ft.:$122.17
About this home
Lovely 3 bedroom 2 bath Ranch 1345 sq ft upstairs and 1345 sq ft in basement This Spacious Updated Brick Ranch Very Desirable neighborhood owns park subdivision with partially finished basement, Hardwood Floors, Fireplace, Air conditioning, all new stainless fixtures, recently painted and decorated outdoor shed for storage, two bathroom one with walk-in tiled shower, Garage is Heated composite Deck with Ramp, updated Roof, furnace updated, and water heater. Lovely ranch partially finished basement with extra bathroom in basement
Contact an agent
Home facts
- Year built:1962
- Listing ID #:20261040133
- Added:96 day(s) ago
- Updated:September 06, 2026 at 07:38 AM
Rooms and interior
- Bedrooms:3
- Total bathrooms:2
- Full bathrooms:2
- Rooms Total:7
- Basement Description:Finished
- Living area:2,120 sq. ft.
Heating and cooling
- Heating:Forced Air, Natural Gas
Structure and exterior
- Roof:Asphalt
- Year built:1962
- Building area:2,120 sq. ft.
- Lot area:0.3 Acres
- Architectural Style:Ranch, Stick
- Construction Materials:Brick
- Exterior Features:Chimney Caps, Deck, Porch
- Foundation Description:Basement, Block, Sump Pump
- Levels:One
Utilities
- Water:Water at Street
- Sewer:Sewer at Street
Finances and disclosures
- Price:$259,000
- Price per sq. ft.:$122.17
- Tax amount:$1,796
Parking
- Parking description:Attached, Driveway, Electricity In Garage, Garage Door Opener, Garage Faces Front, Heated Garage, Two Car Garage
- Garage spaces:2

New listings near 205 Sunset Boulevard
- New
 $180,000Active2 beds 1 baths700 sq. ft.
17131 Paradise Cove, Alpena, MI 49707
MLS# 77080073245Listed by: CENTURY 21 SIGNATURE REALTY - New
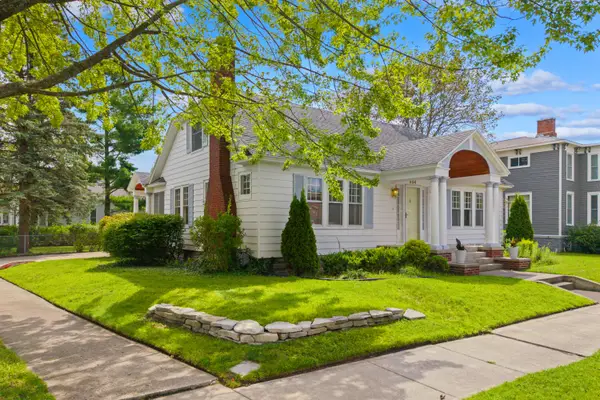 $330,000Active4 beds 3 baths5,168 sq. ft.
504 S 1st Avenue, Alpena, MI 49707
MLS# 201842658Listed by: HIGHER ELEVATION REALTY CO - New
 $249,900Active3 beds 2 baths1,878 sq. ft.
702 S brook ST, Alpena, MI 49707
MLS# 58050220615Listed by: DEED REALTORS - New
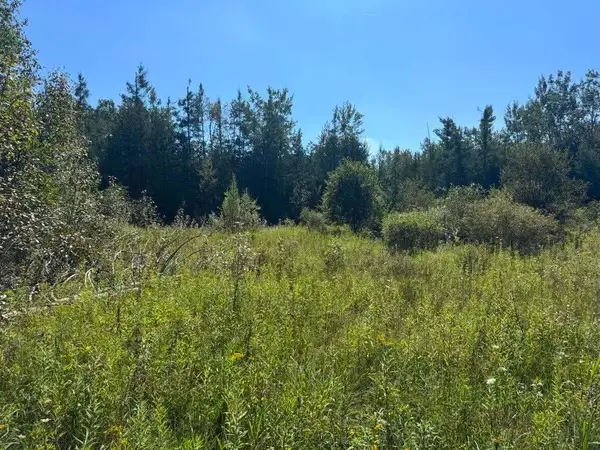 $100,000Active36.8 Acres
V/L 36.8AC Boilore Road, Alpena, MI 49707
MLS# 201842563Listed by: REAL ESTATE ONE OF ALPENA - New
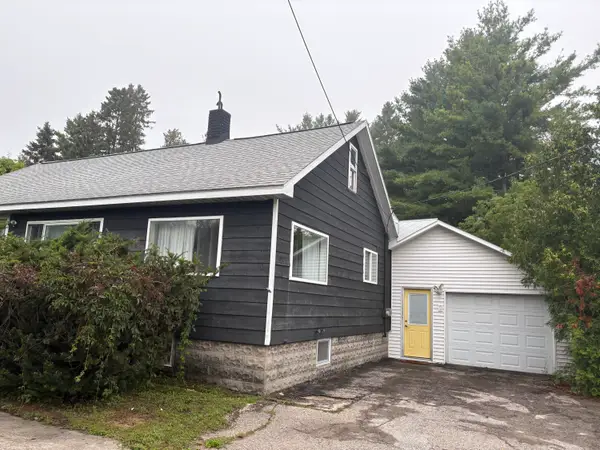 $140,000Active4 beds 1 baths2,050 sq. ft.
1022 Long Rapids Road, Alpena, MI 49707
MLS# 201842548Listed by: CENTURY 21 NORTHLAND OF ALPENA - New
 $389,900Active4 beds 3 baths2,604 sq. ft.
101 Kensington Court, Alpena, MI 49707
MLS# 201842530Listed by: HILLMAN REAL ESTATE - New
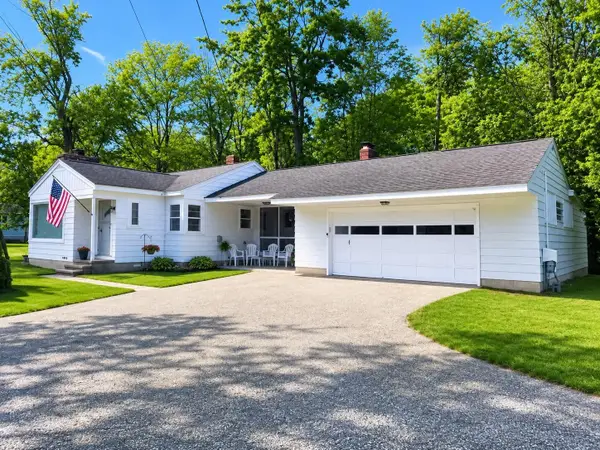 $230,000Active3 beds 2 baths1,782 sq. ft.
2434 Werth Road, Alpena, MI 49707
MLS# 201842543Listed by: REAL ESTATE ONE OF ALPENA - New
 $229,900Active4 beds 1 baths1,607 sq. ft.
216 E Campbell Street, Alpena, MI 49707
MLS# 201842498Listed by: RE/MAX NEW HORIZONS - New
 $229,900Active3 beds 2 baths1,273 sq. ft.
308 S Sheridan Street, Alpena, MI 49707
MLS# 201842517Listed by: RE/MAX NEW HORIZONS - New
 $135,000Active3 beds 2 baths2,351 sq. ft.
1016 South First Avenue, Alpena, MI 49707
MLS# 201842518Listed by: CENTURY 21 NORTHLAND OF ALPENA


Protect your home and budget from life's surprises with an Assurant Home Warranty, backed by a partner that supports you through every step of homeownership. Explore Plans.
© 2023 - 2026 ERA Franchise Systems LLC. All rights reserved. ERA Franchise Systems LLC fully supports the principles of the Fair Housing Act and the Equal Opportunity Act. ERA, ERA Real Estate powered, and their respective logos are registered service marks of ERA Franchise Systems LLC. Each office is independently owned and operated.